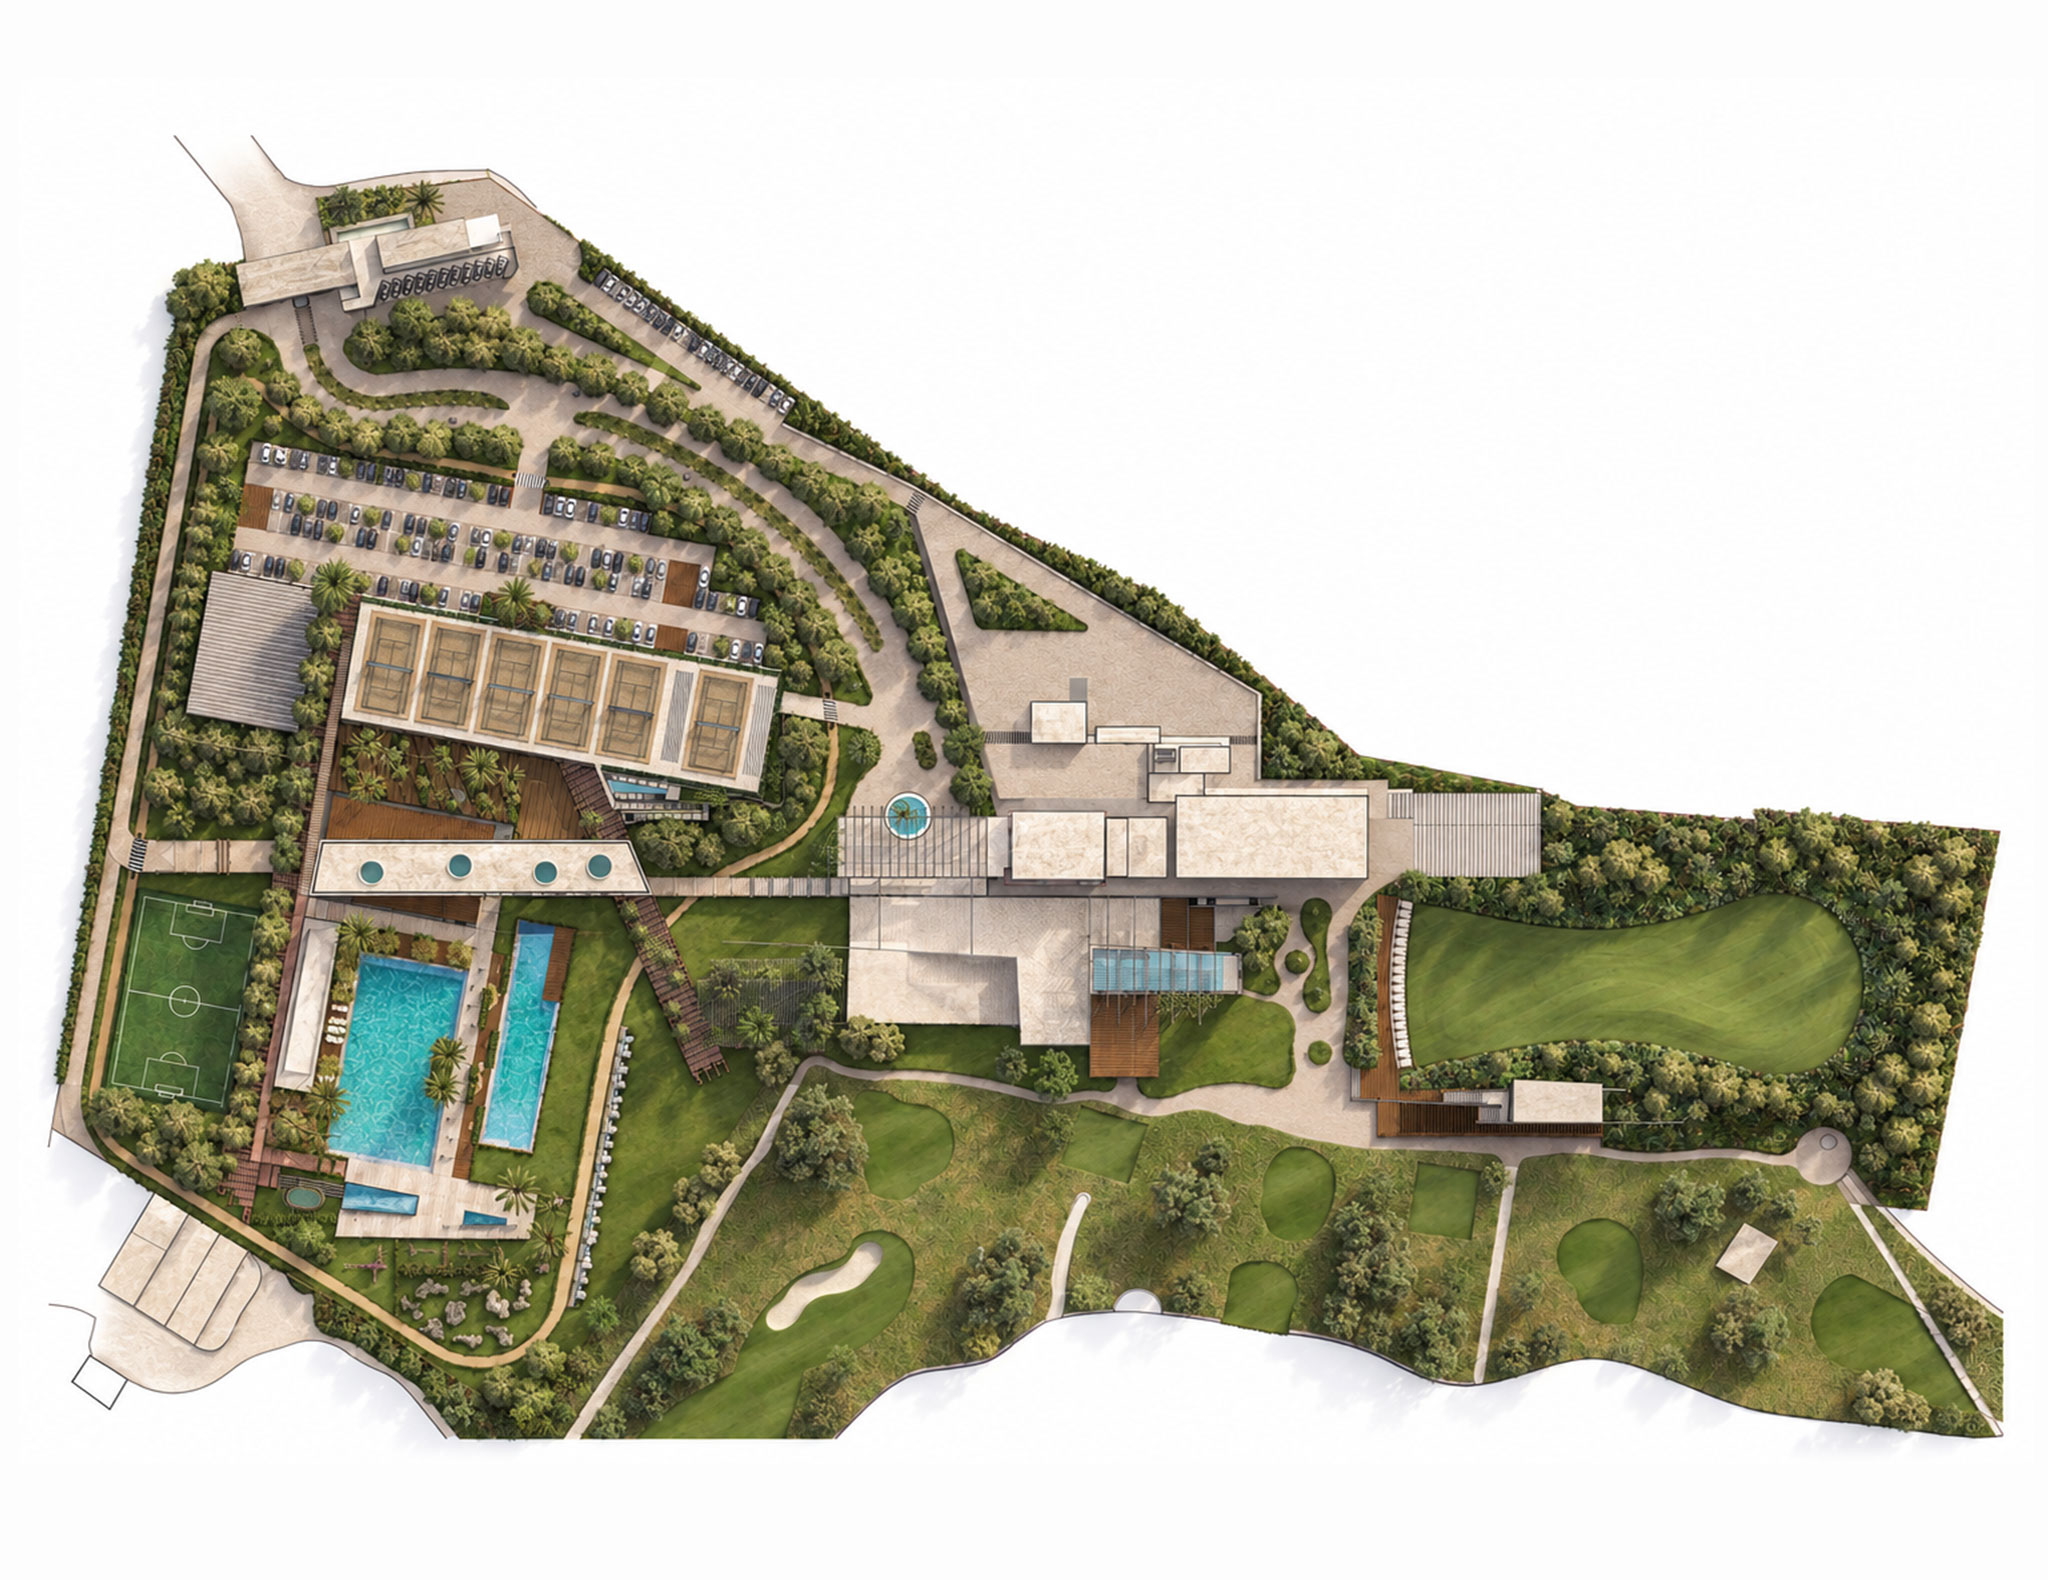
Club Valle Alto
Master plan
Club Valle Alto
Master plan
Club Valle Alto
Master plan


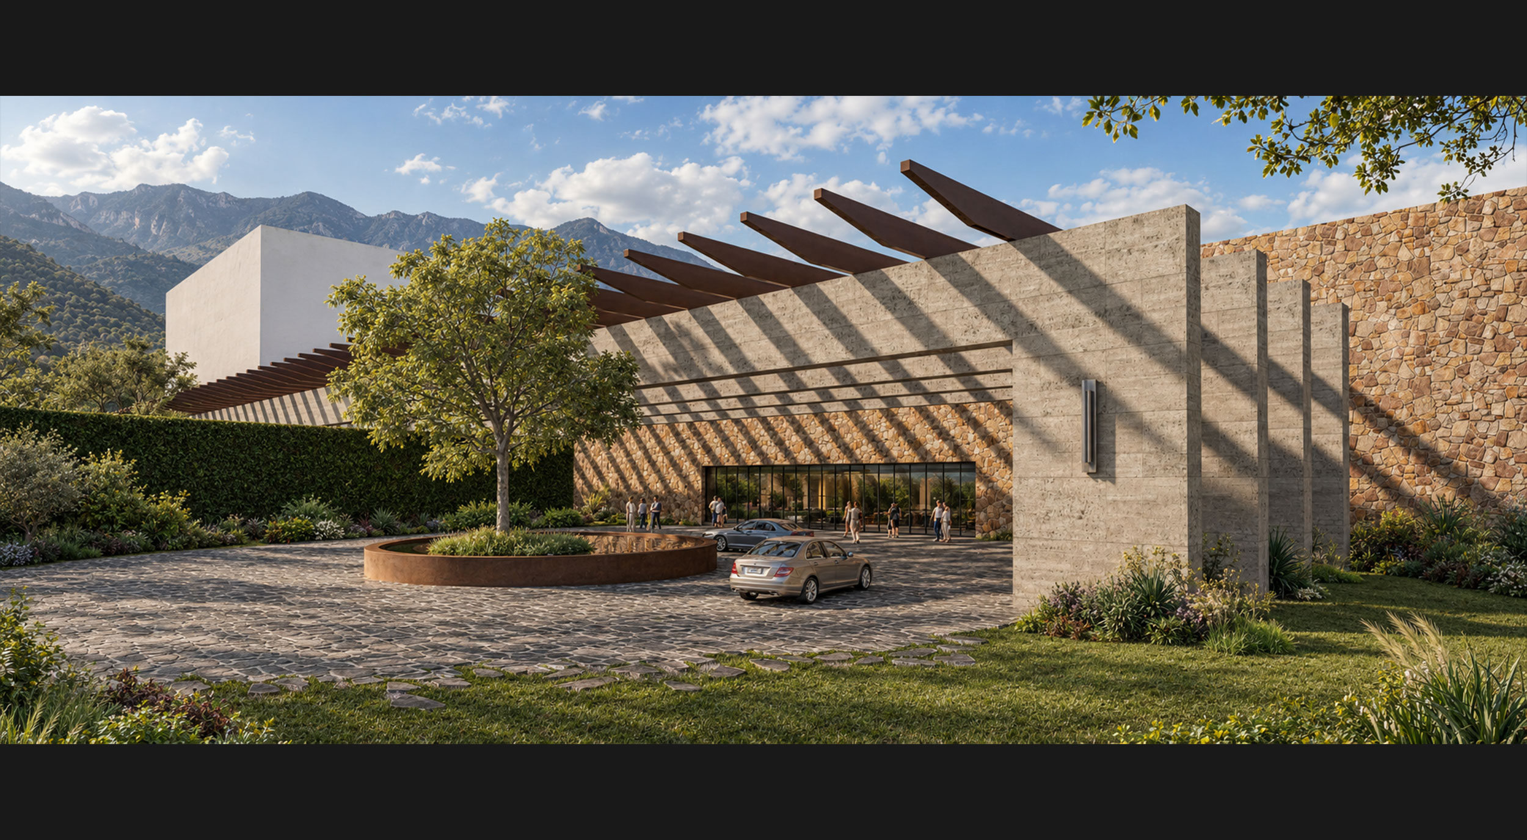
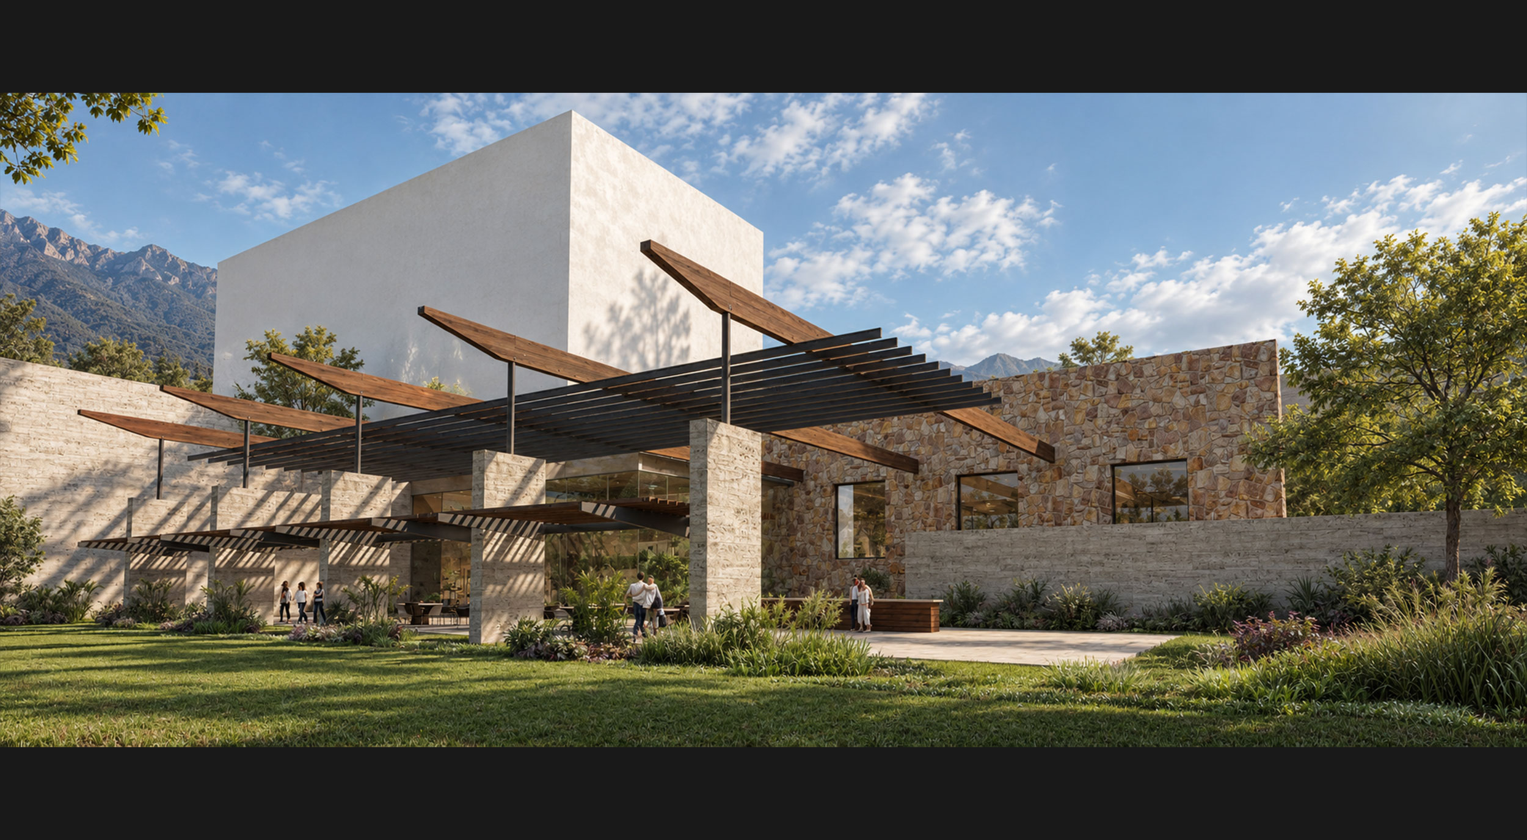
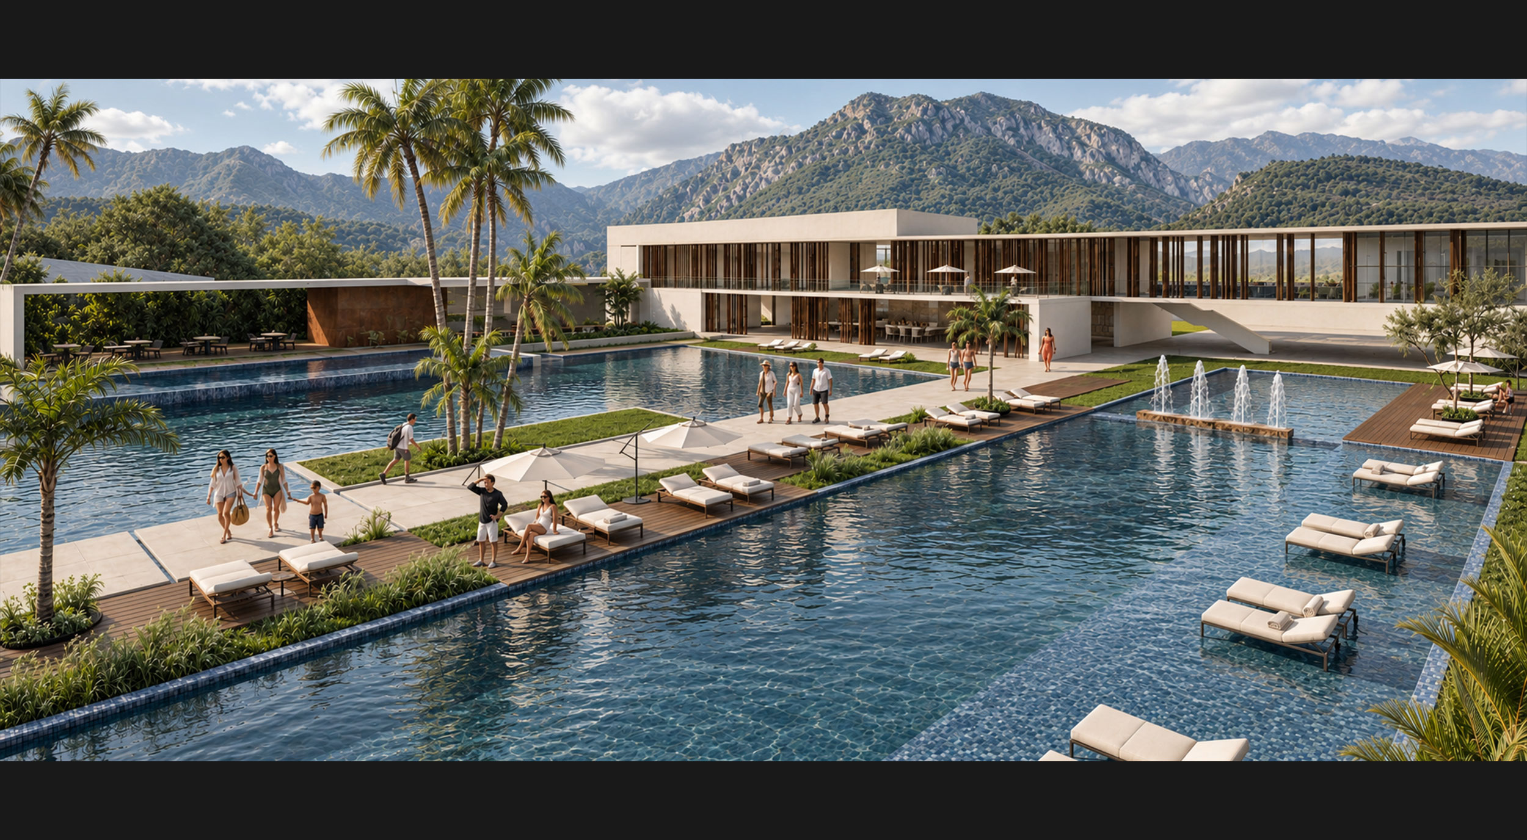


The Sports and Educational Club is conceived as a place for holistic development, where physical activity, learning, and social interaction complement one another. The proposal brings these functions together in a shared environment intended to promote well-being, skill development, and active participation. The architectural concept is rooted in the relationship between sports and educational activities, addressing their distinct rhythms and requirements.
Bringing these two purposes together creates a place that supports both individual effort and collective experiences, recognizing social interaction as an integral part of learning. The club aspires to become a place for community life, where sports and education contribute to an everyday experience of growth and belonging.