
López Mateos
Master plan
López Mateos
Master plan
López Mateos
Master plan




Located on Lopez Mateos Avenue in San Nicolas de los Garza, Nuevo Leon, this master plan integrates high-rise housing, commercial spaces, and communal areas. The proposal responds to the site’s irregular geometry through an orderly arrangement of buildings, roads, and gardens, balancing residential density with open spaces that connect architecture and landscape.
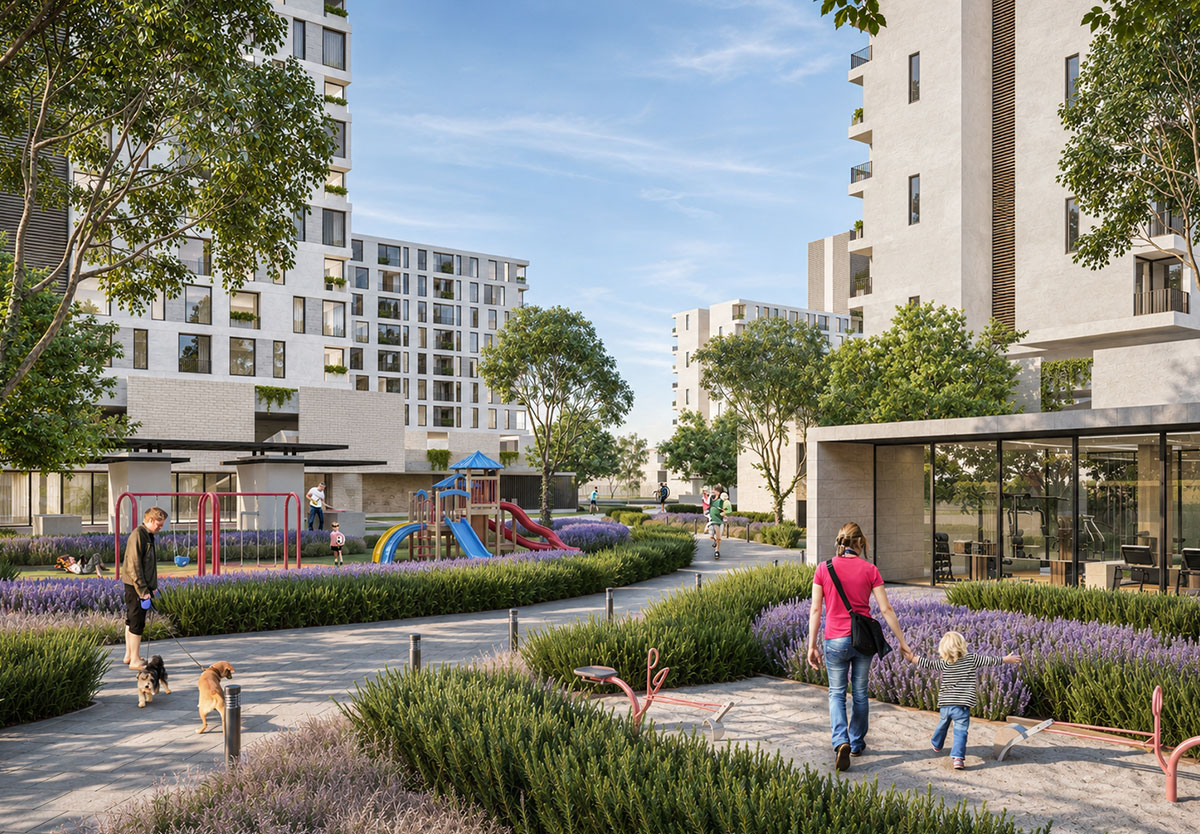
The development is organized into two rows of residential blocks around a central landscaped corridor. Curving pathways, small plazas, and seating areas connect the buildings, forming a continuous network of shared spaces. The separation between volumes opens views toward the gardens and encourages natural daylight.
The landscape incorporates broad-canopied trees, shrubs, lawns, and flowering plants that line the pathways and define activity areas. Playgrounds, seating areas, and amenities, such as the glazed gym, are integrated into the gardens to encourage social interaction and outdoor activities. The vegetation provides shade and creates a pedestrian-friendly scale.
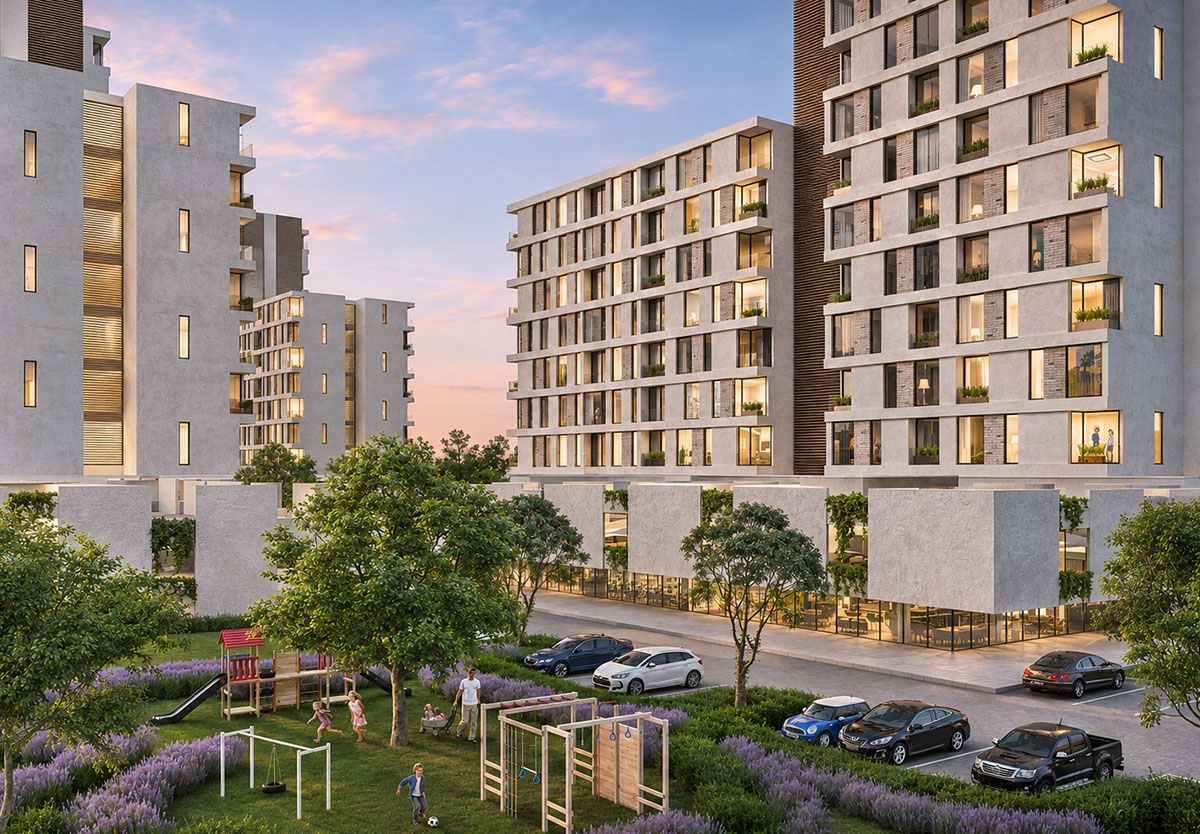
The architecture features rectilinear volumes, light-colored finishes, and facades articulated by windows, balconies, and solid wall sections. Variations in height, setbacks, warm-toned screens, and planters enrich the composition. At ground level, smaller-scale volumes and glazed surfaces strengthen the connection with pedestrian routes and communal areas.
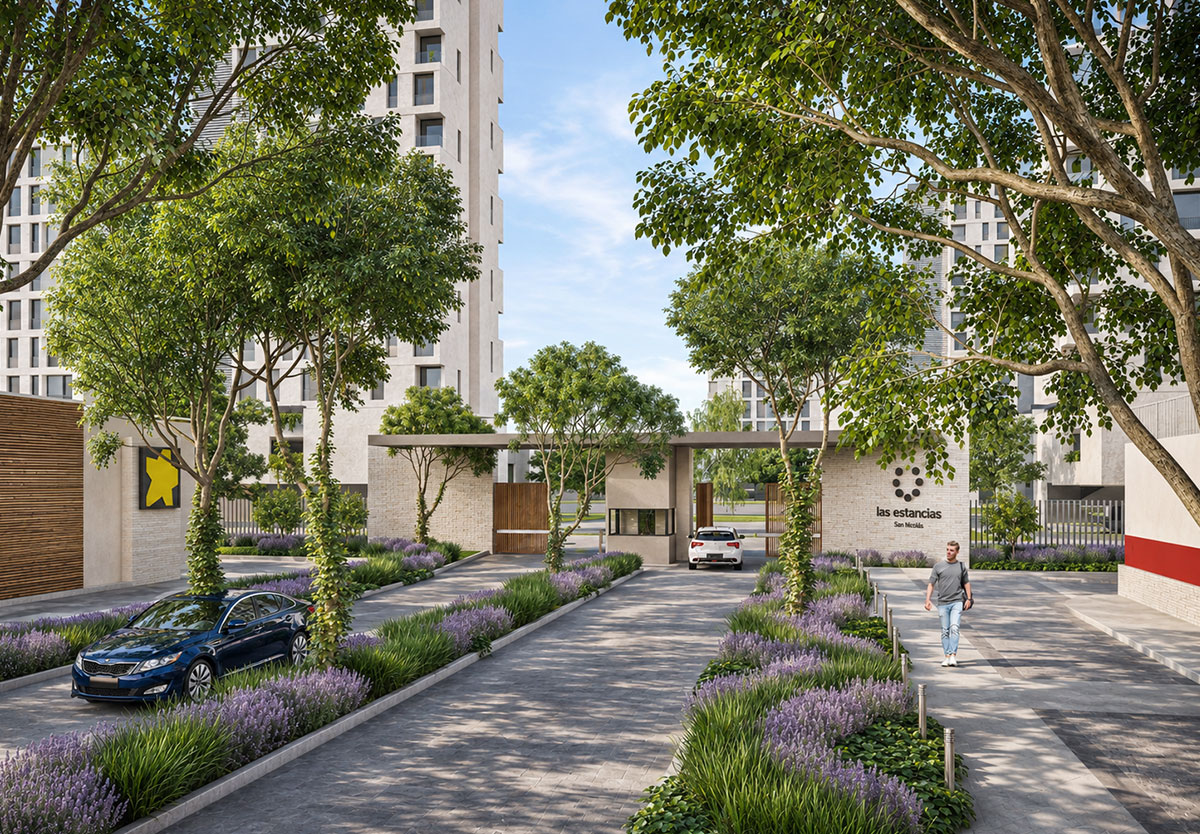
Internal roads and parking areas are distributed along the edges and between building clusters, preserving the continuity of the central garden. Along Lopez Mateos Avenue, low-rise volumes establish a connection with the street, while a horizontal entrance canopy and a guardhouse framed by vegetation mark the residential entrance.