Meseta Central
Master plan
Meseta Central
Master plan
Meseta Central
Master plan
Meseta Central
Master plan
Meseta Central
Master plan


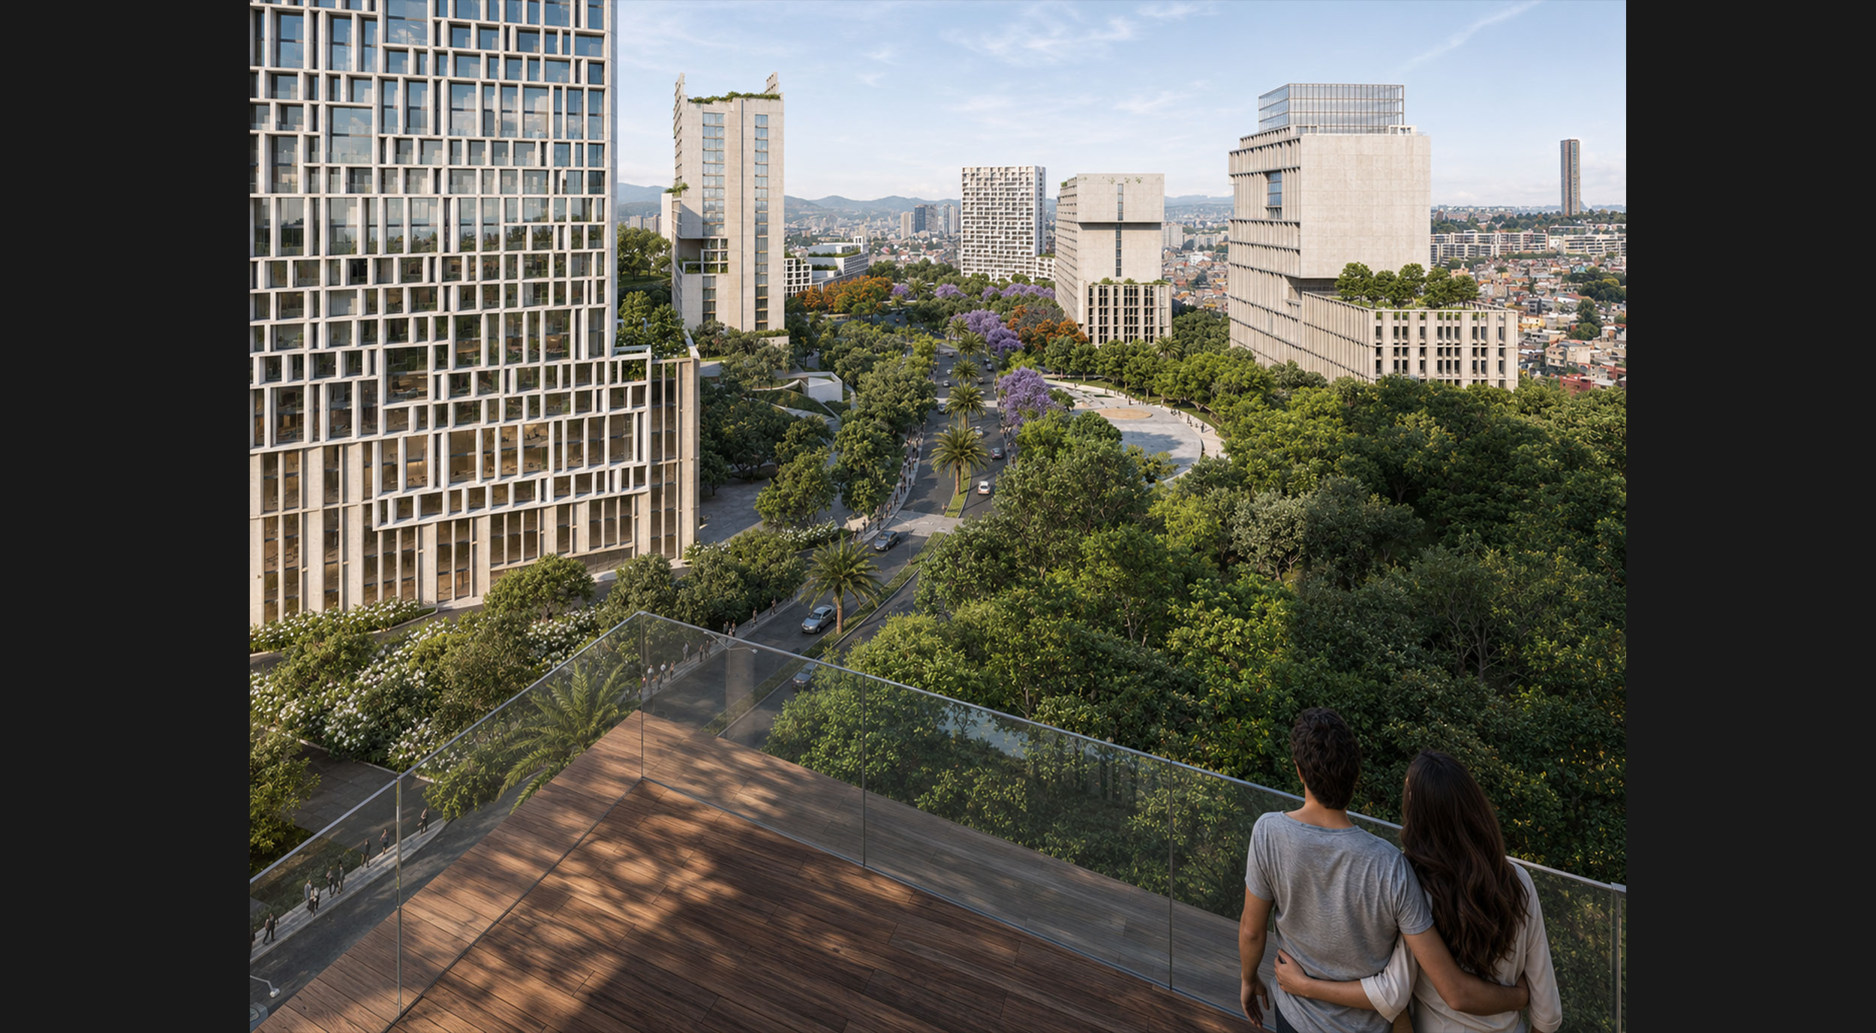
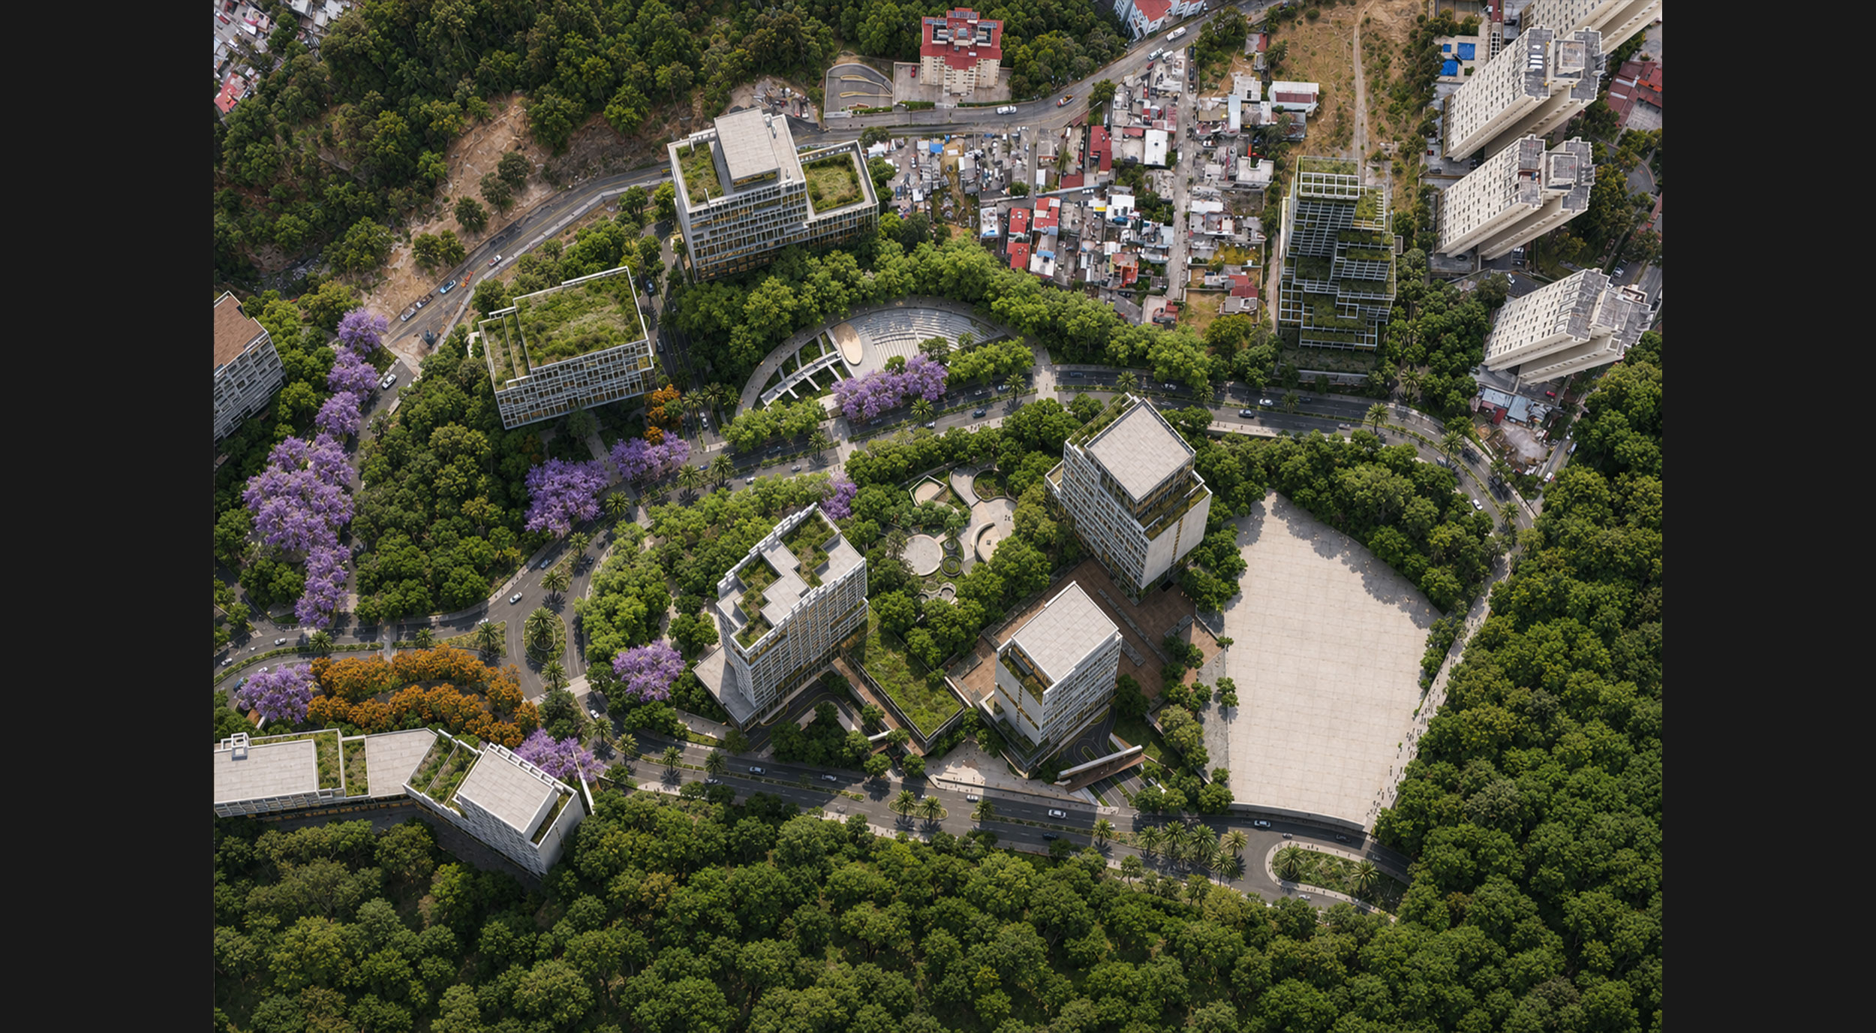


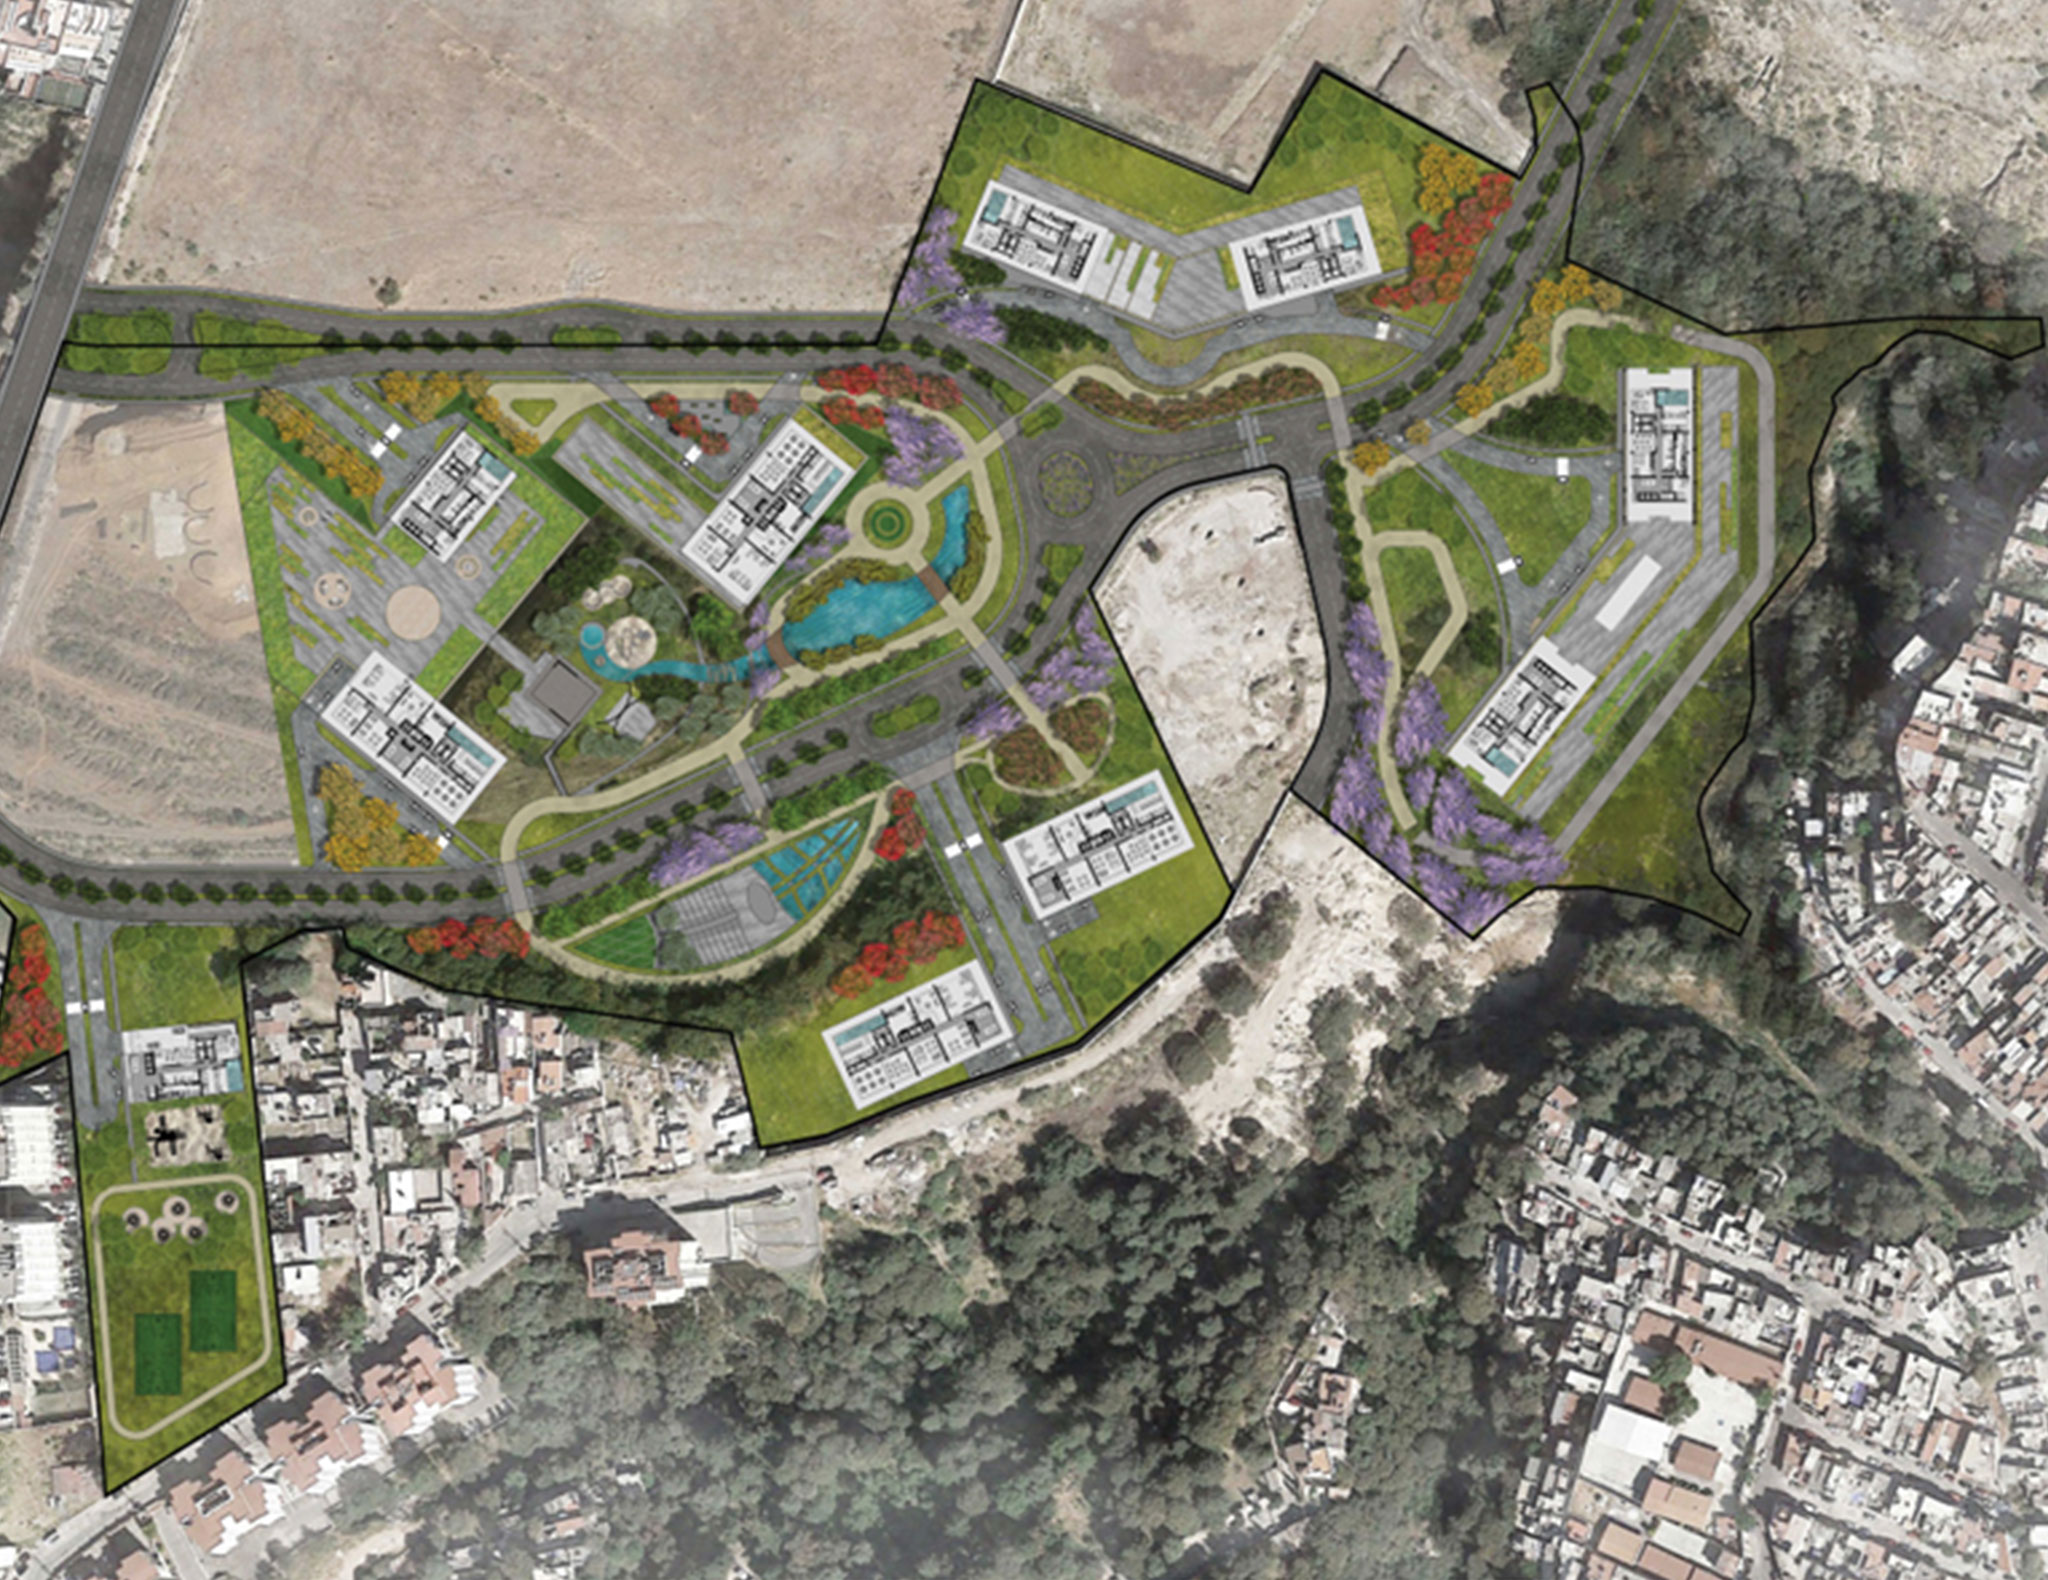
Meseta Central is a 143,000 m² master plan located in the municipality of Huixquilucan, State of Mexico, within a medium-impact urban corridor zoned for multifamily residential use under a condominium ownership regime.
The development was conceived in multiple construction phases, with Jewish families as its target market.
Outdoor amenities are envisioned as the defining element of the development, creating a unified relationship between shared outdoor spaces and private areas.
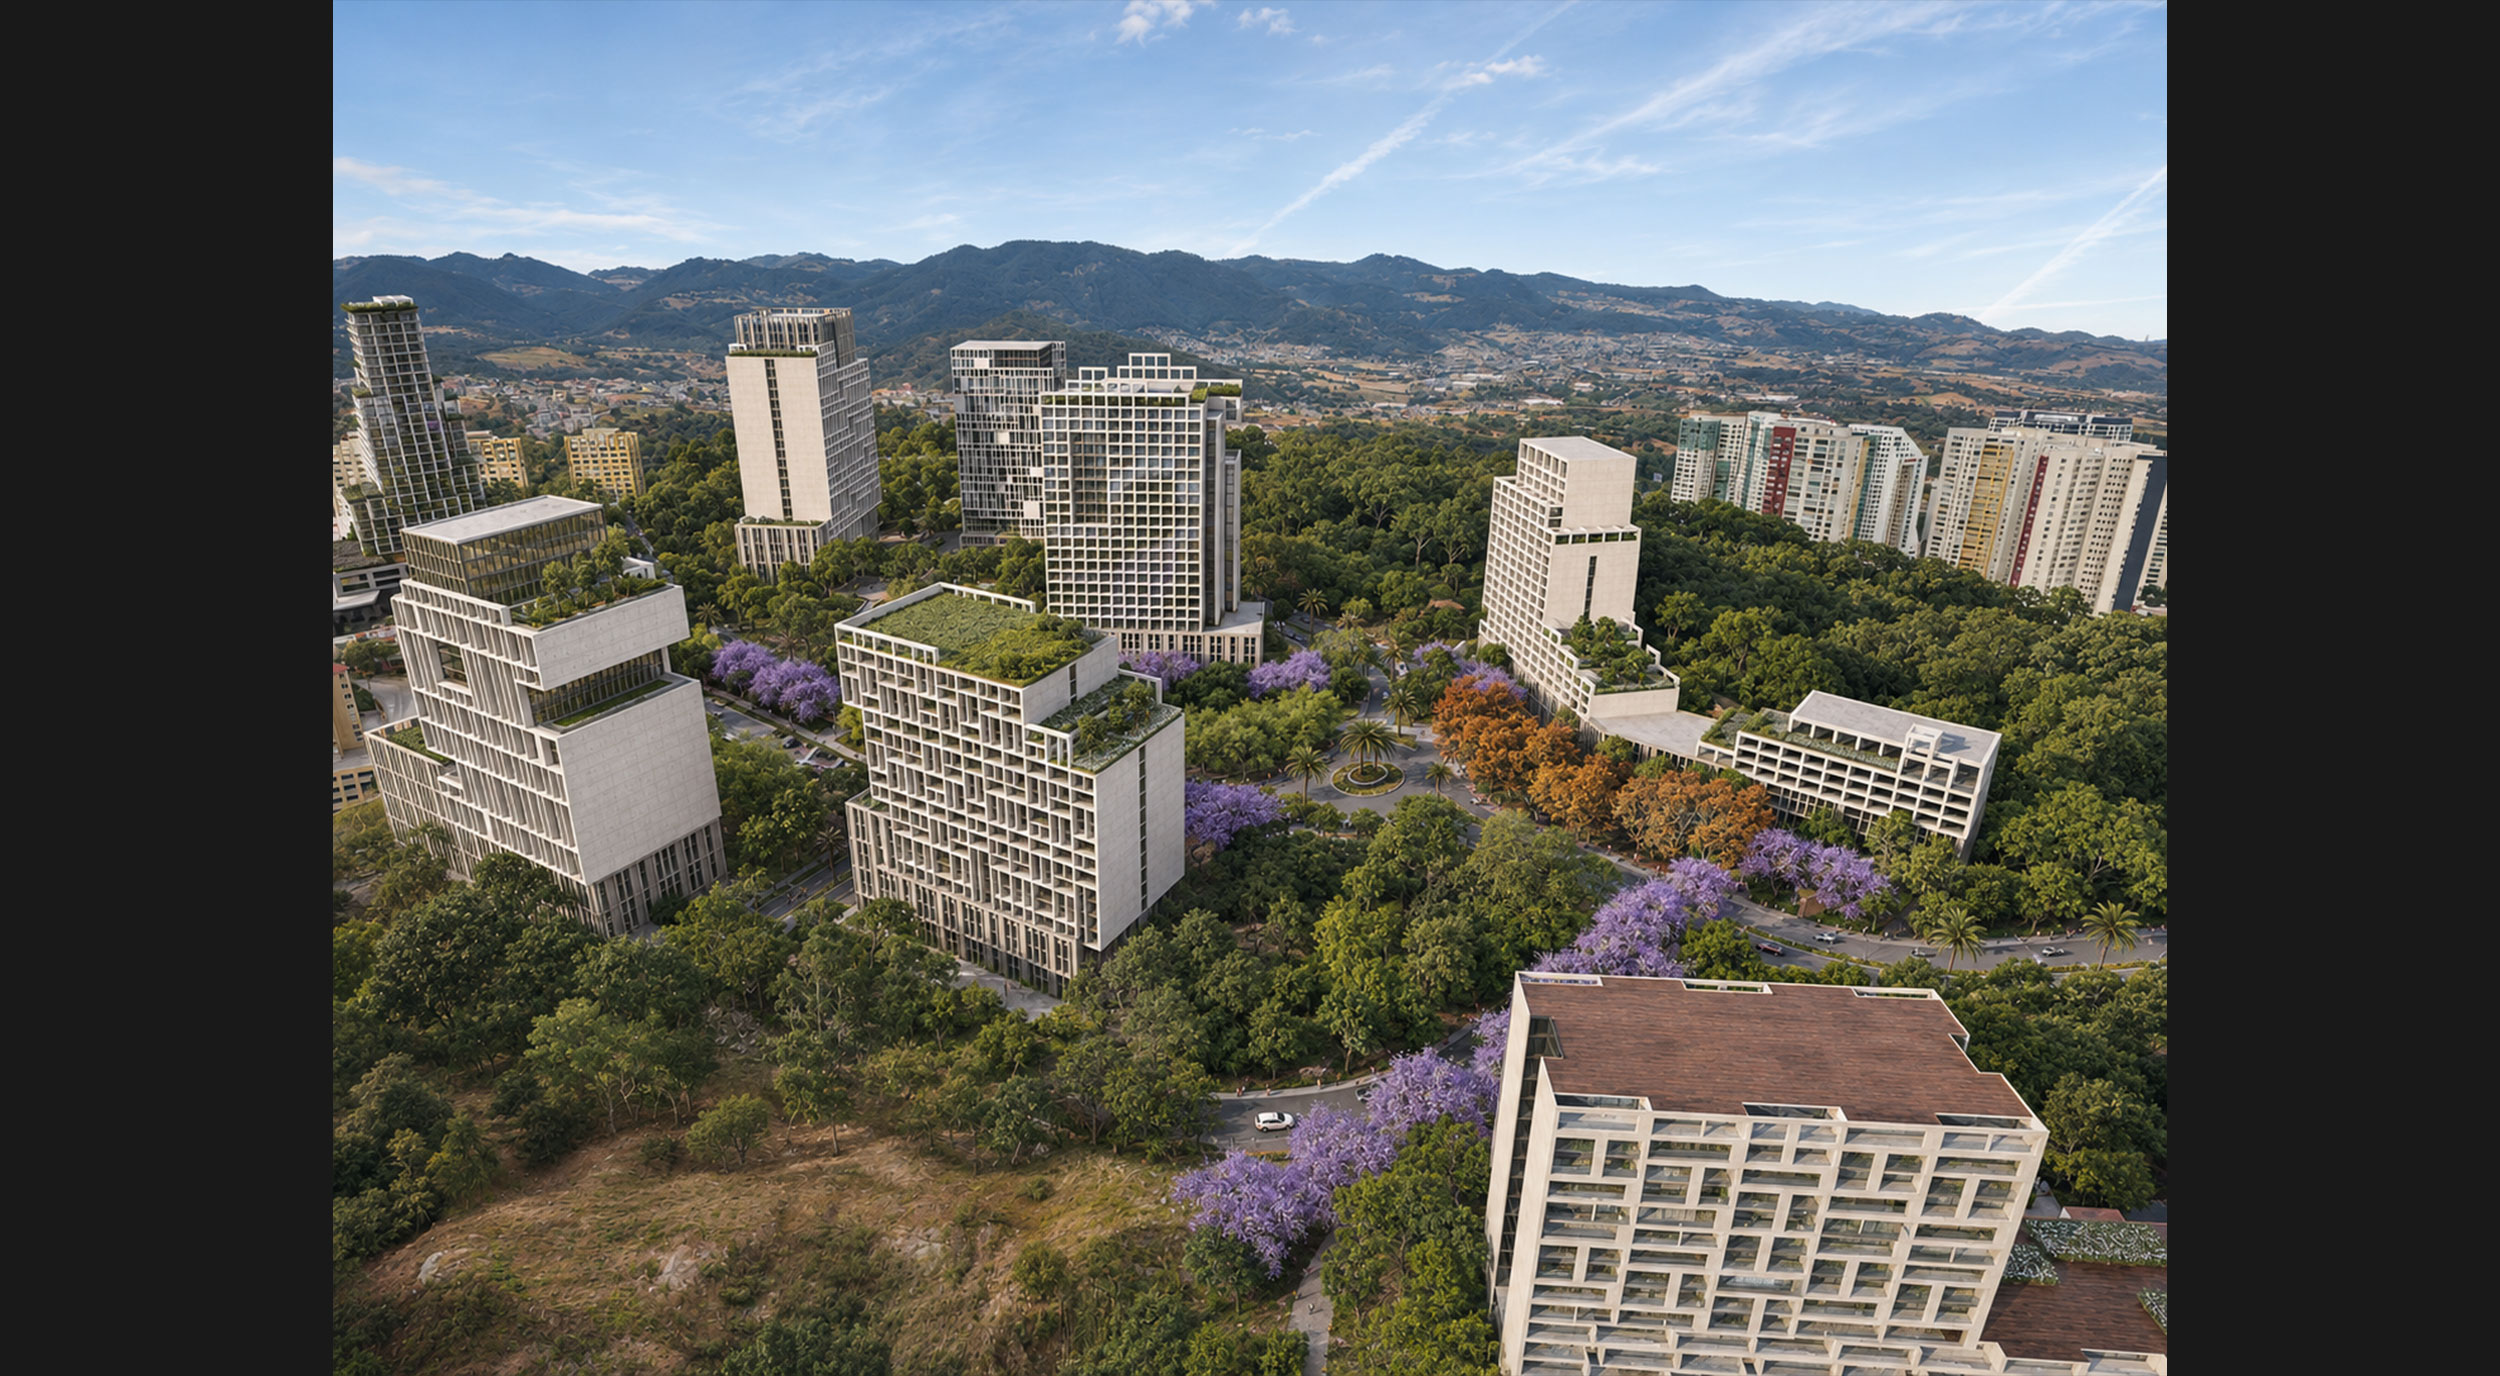
The overall design concept is based on a primary organizing axis, with residential buildings set toward the outer boundaries of the site to create a large central green space.
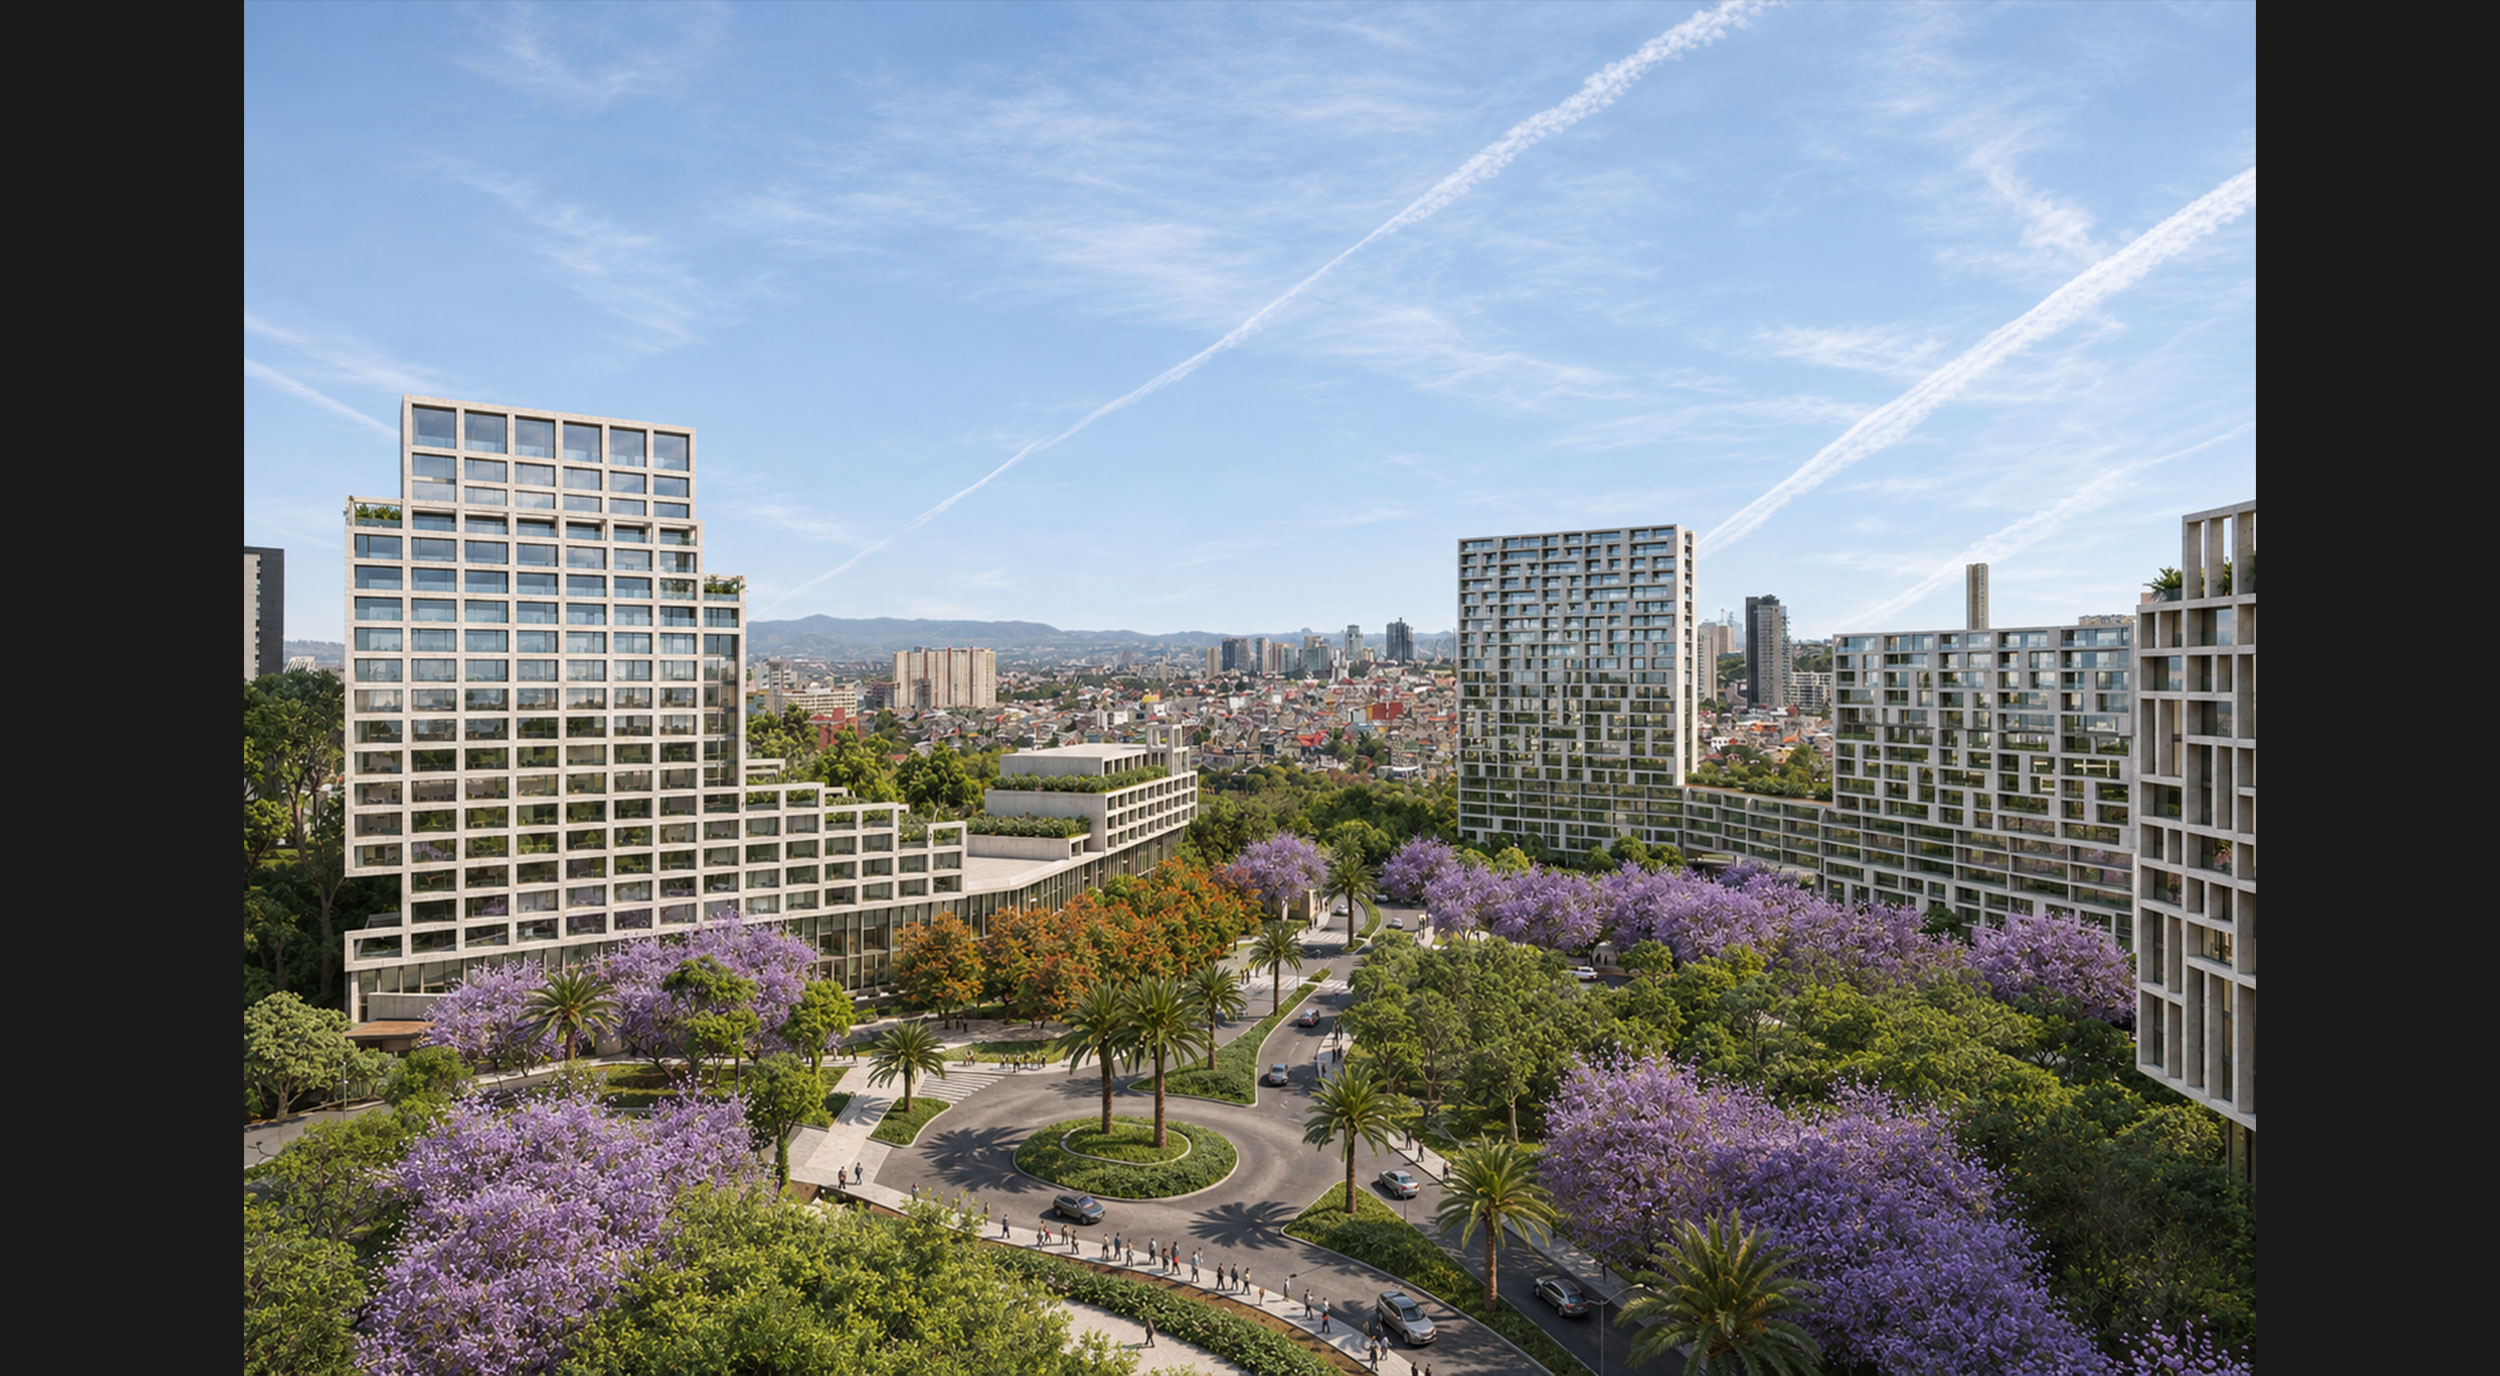
The density and height of the towers were adjusted to maximize this central green area, conceived as the development’s shared outdoor living space.
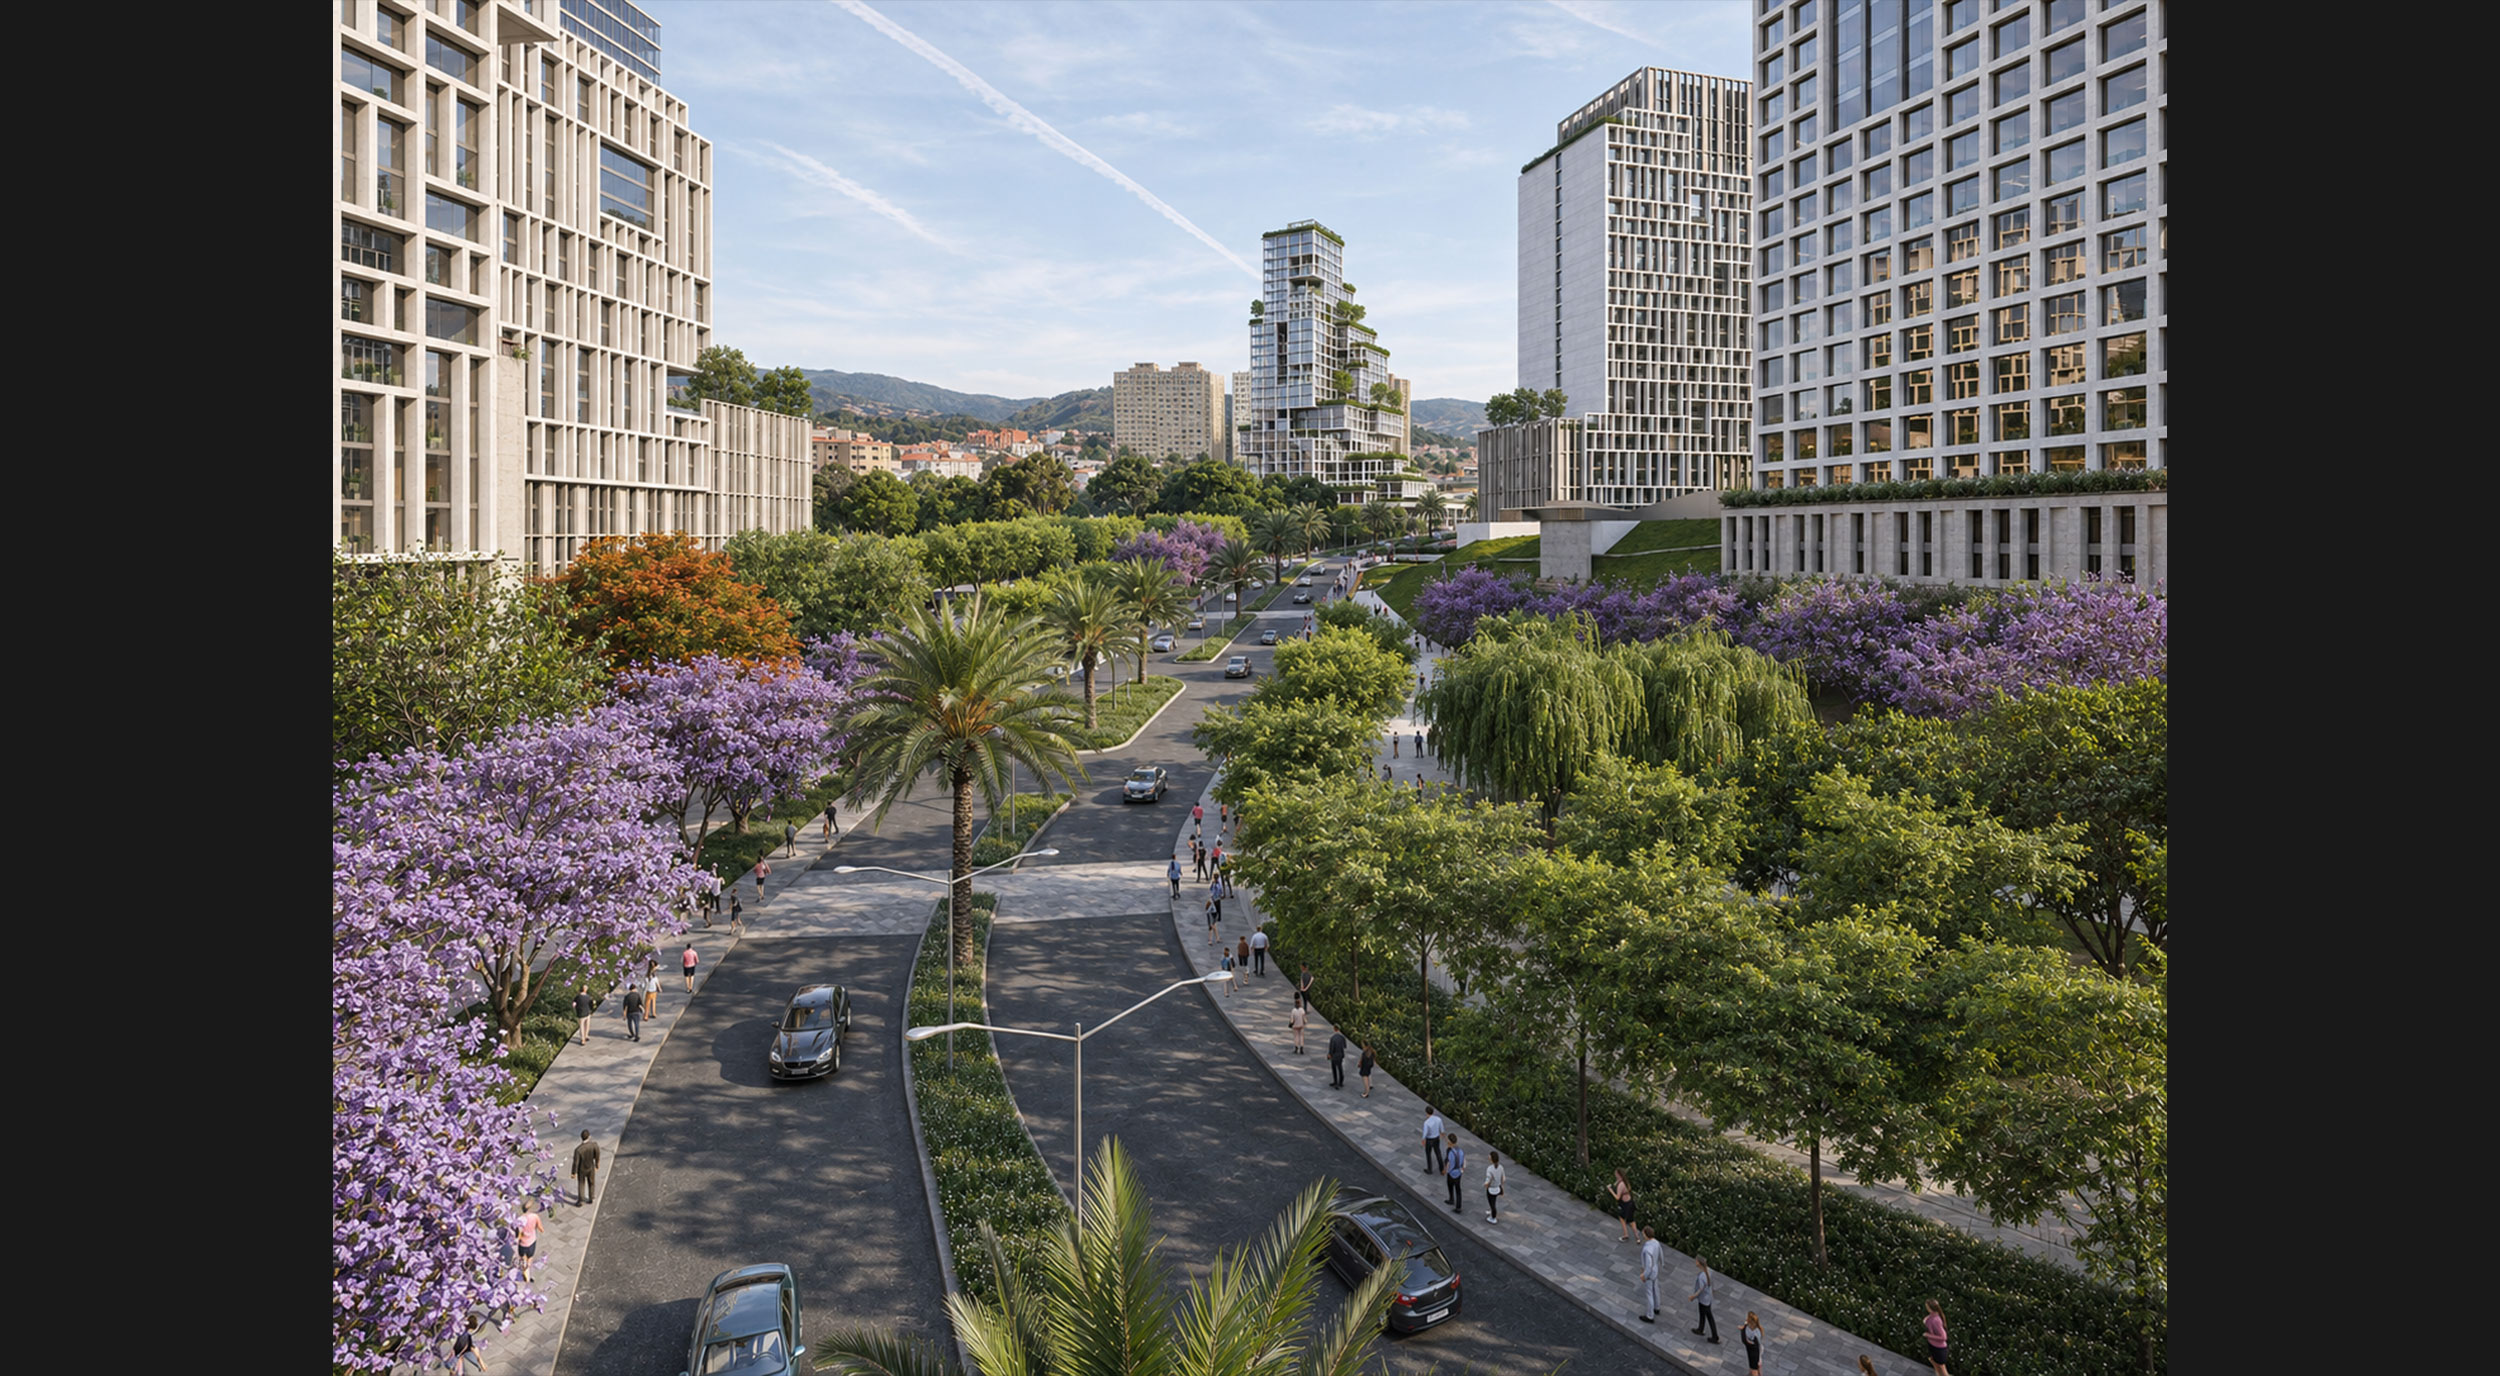
The amenities include spaces for contemplation, sports, and play, allowing residents of each tower to interact within the communal landscape. Open areas, lakes, and reflecting pools were also incorporated.
To emphasize permeability, partitions and boundary walls between lots were avoided, creating a continuous route that connects the complex through a fitness trail and vehicular links.
The arrangement and placement of the towers respond to views, topography, and existing vegetation.
The central plateau, the heart of the project, was designed as a gathering point that responds to the existing changes in elevation and offers panoramic views of the entire development.