
Saltillo
Master plan
Saltillo
Master plan
Saltillo
Master plan
Saltillo
Master plan
Saltillo
Master plan
Saltillo
Master plan
Saltillo
Master plan


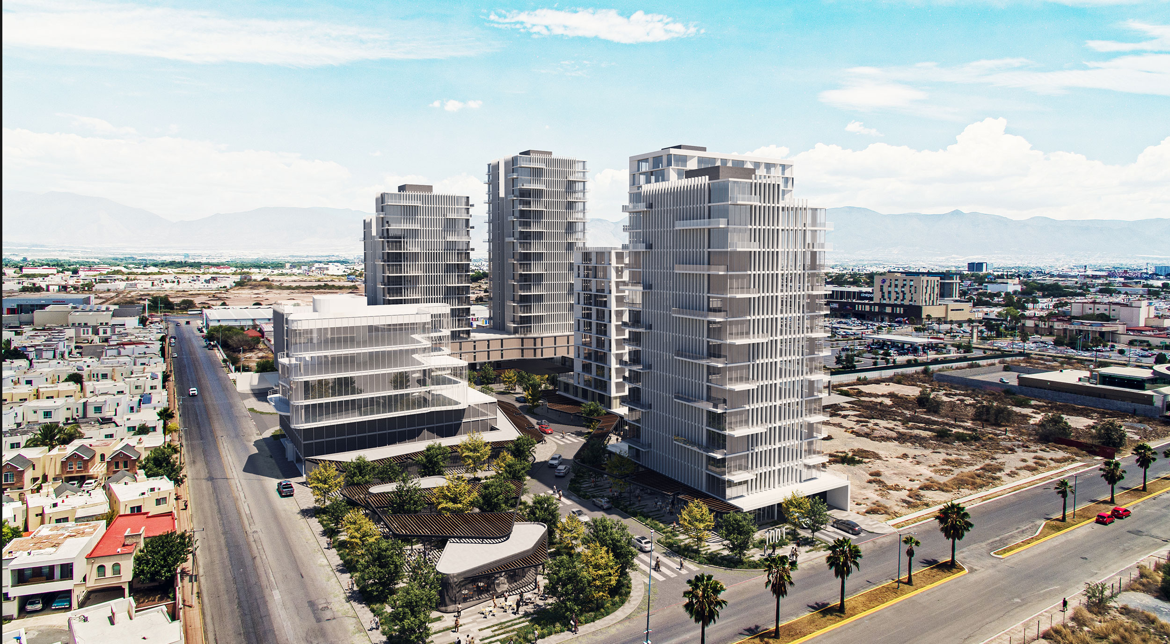
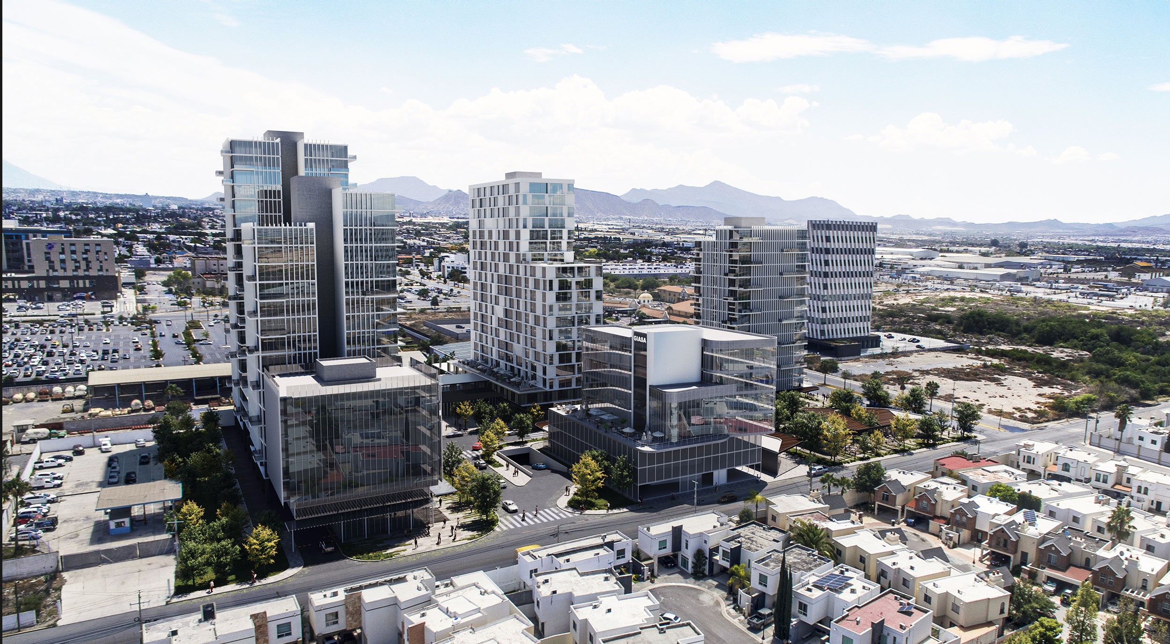
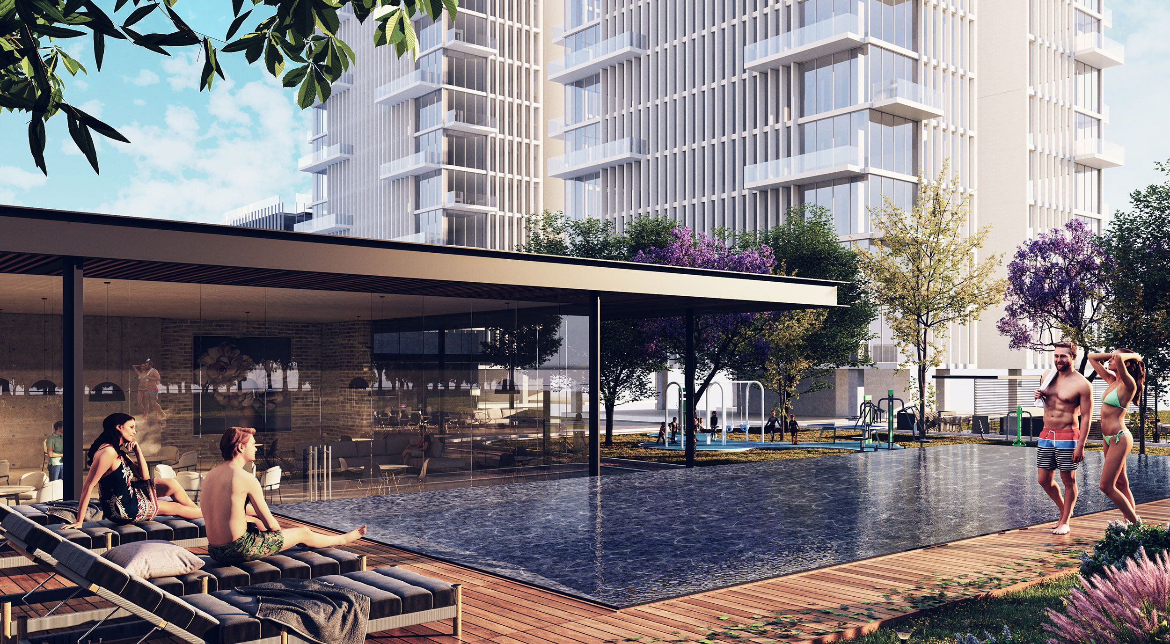
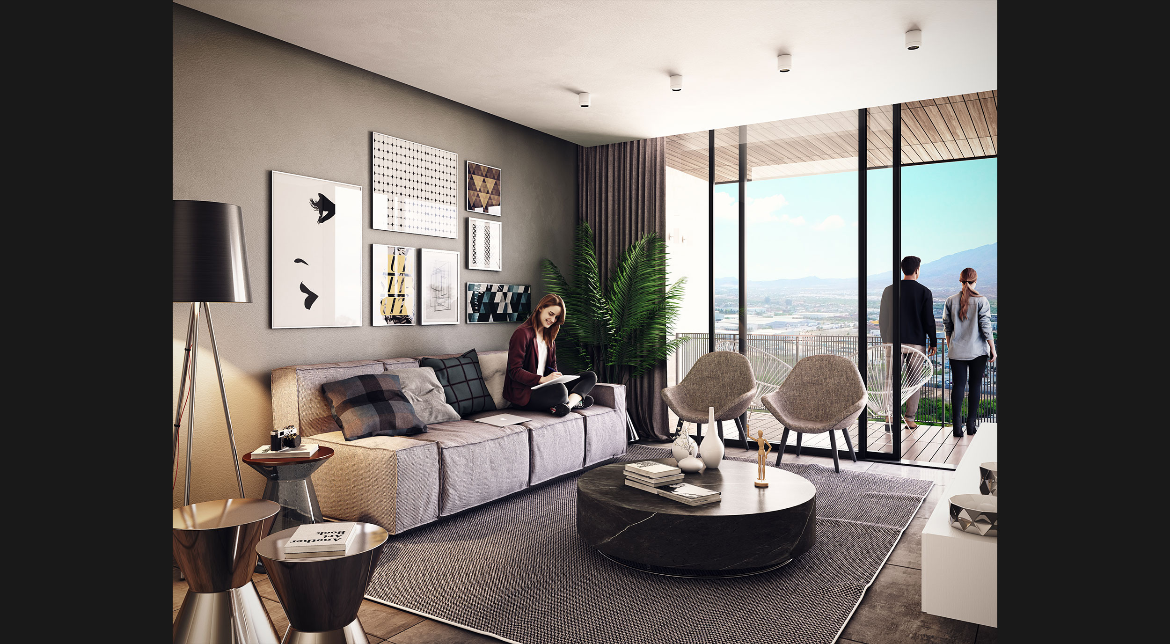
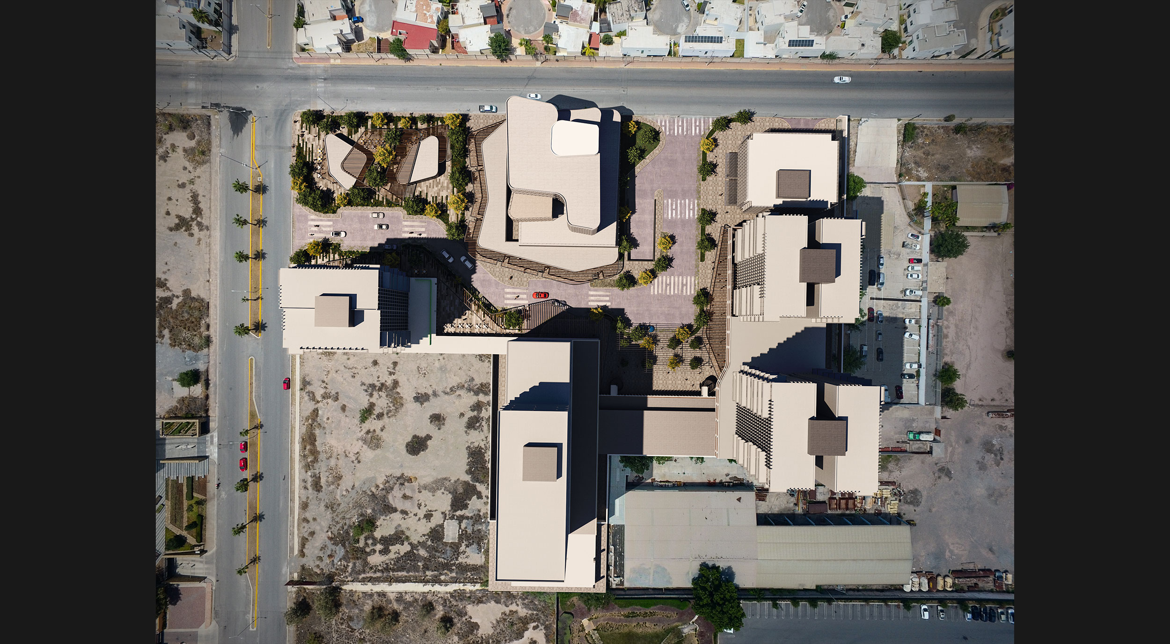


Located in Saltillo, Coahuila, this mixed-use master plan integrates multifamily residential towers, a clinic, retail spaces, and parking around an existing office building. The proposal incorporates this existing structure into a group of buildings of varying heights, connected through podiums, circulation routes, and open spaces. The arrangement of the volumes defines plazas and internal corridors that link the different uses and open views toward the city and surrounding mountains.
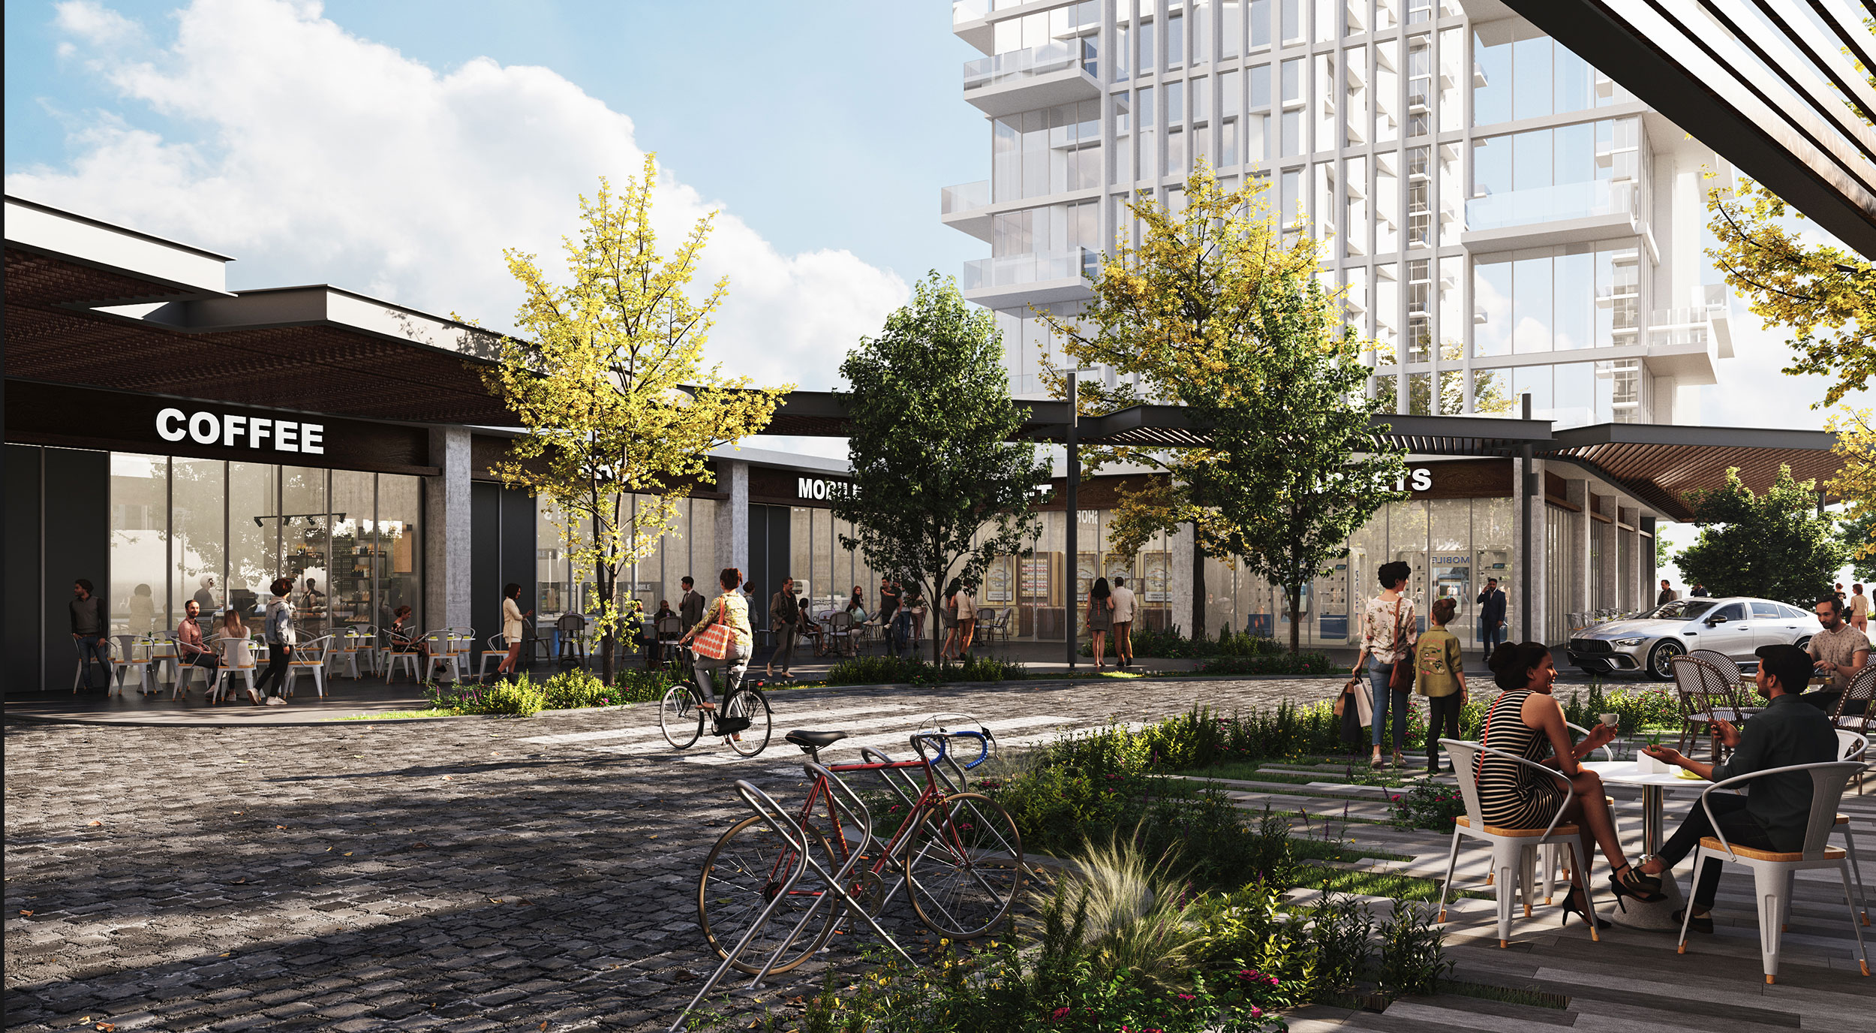
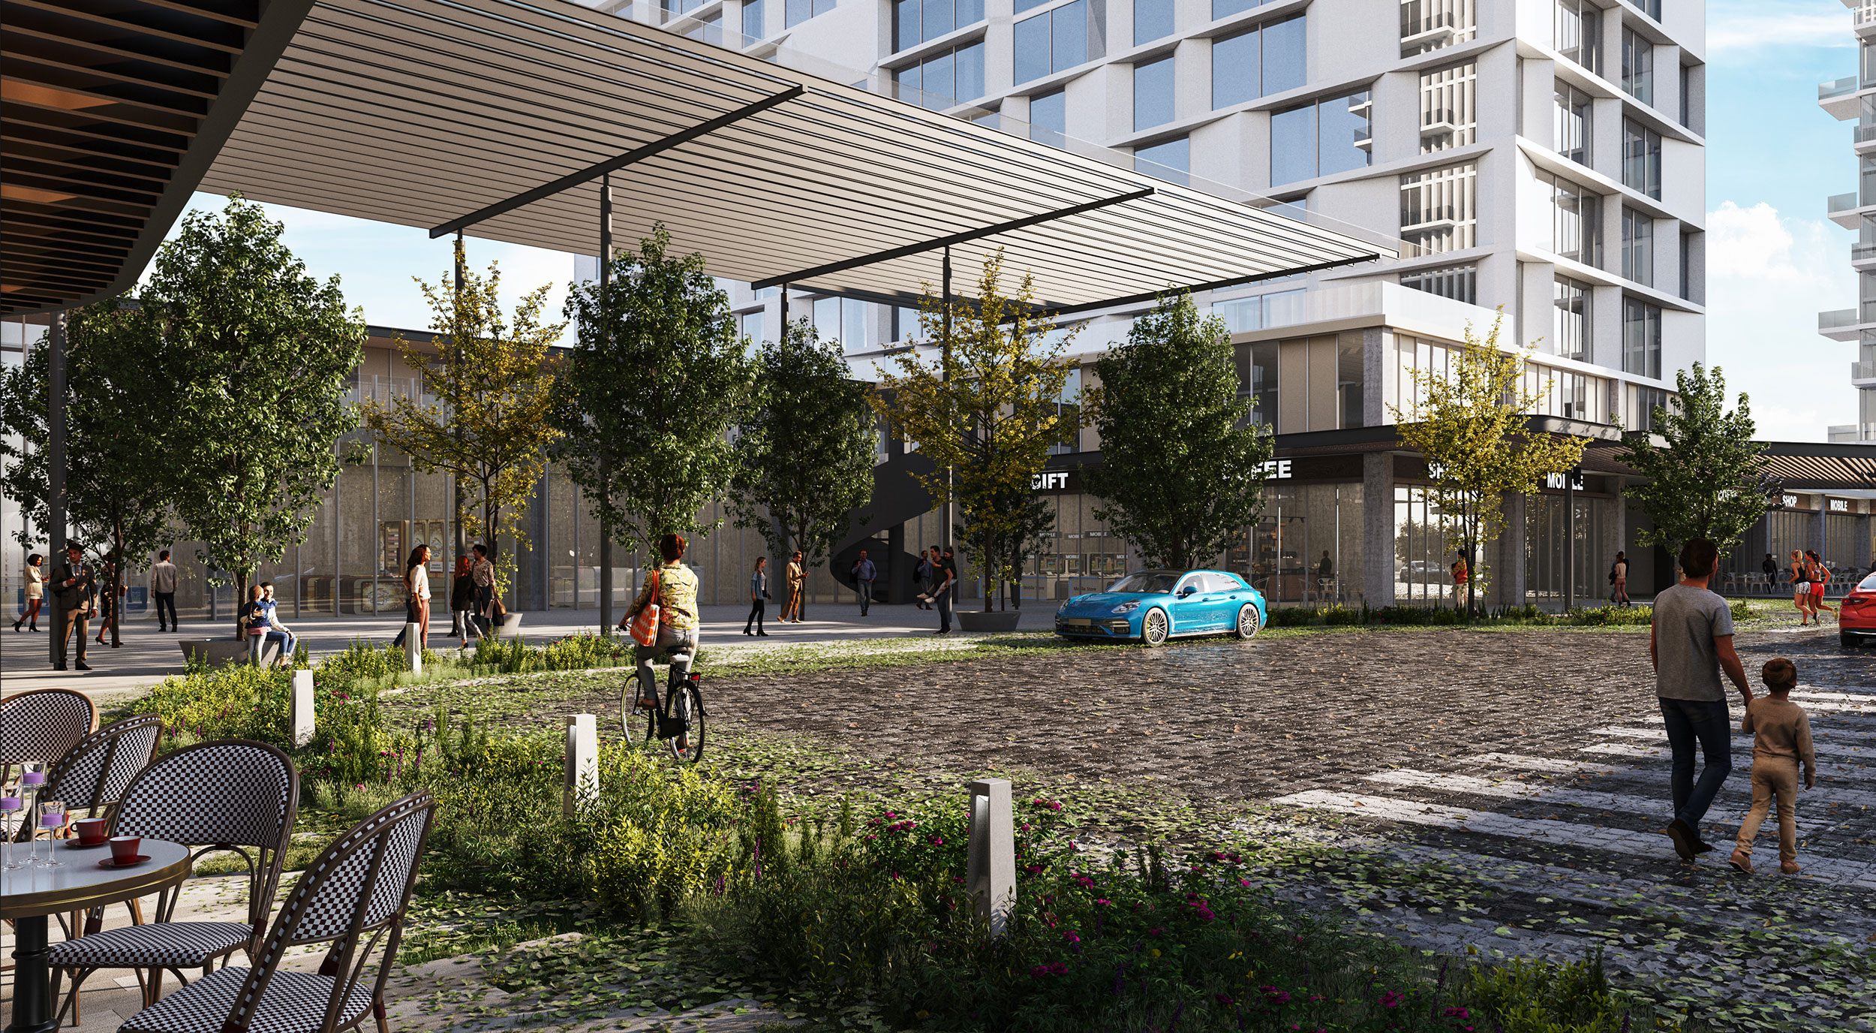
The ground floor establishes a close relationship between architecture and everyday life through retail spaces, terraces, and landscaped walkways. Pergolas and canopies with continuous lines provide shade and visually unify the outdoor spaces, while internal roads connect building entrances and parking access points.
Lower retail volumes create a transition between the scale of the towers and the pedestrian experience, offering gathering places for residents, workers, and visitors.
The architecture adopts a contemporary language of glazed surfaces, vertical elements, and stepped volumes that add rhythm and depth to the facades. Balconies and terraces extend living spaces outdoors, while residential amenities include a swimming pool, lounge areas, playgrounds, and communal spaces connected to gardens. The combination of light-colored finishes on the towers and warm-toned materials on the podiums and pergolas reinforces the development’s cohesive identity while distinguishing its different scales and uses.