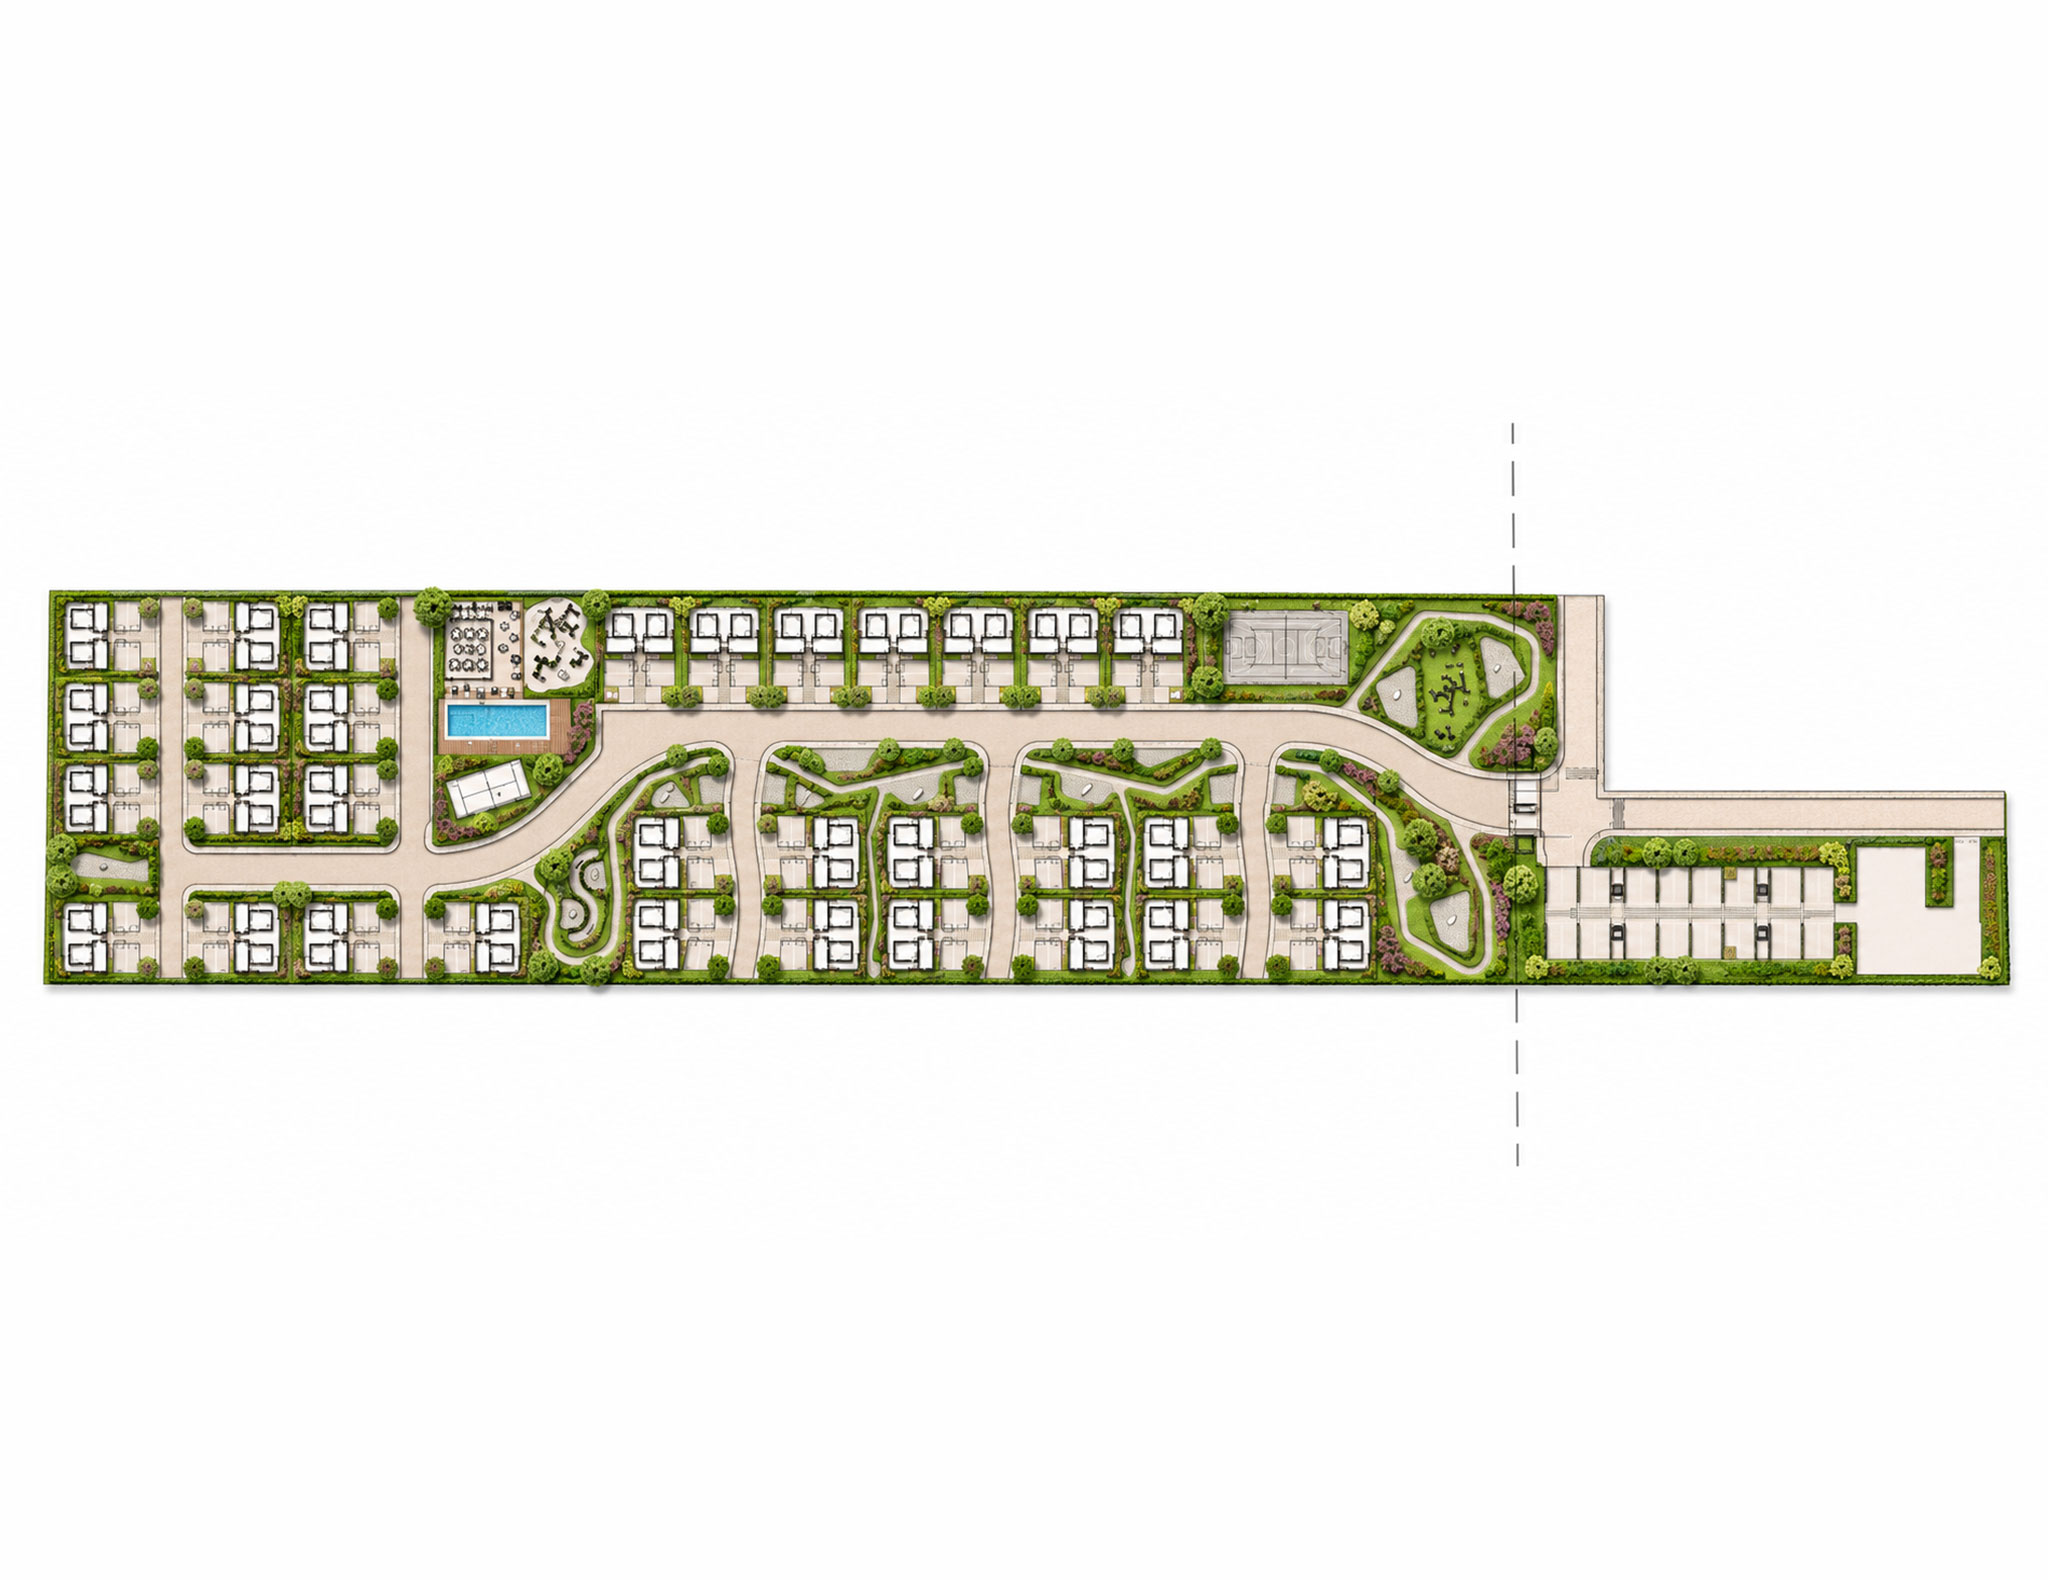
Tres Patios
Master plan
Tres Patios
Master plan
Tres Patios
Master plan
Tres Patios
Master plan
Tres Patios
Master plan
Tres Patios
Master plan


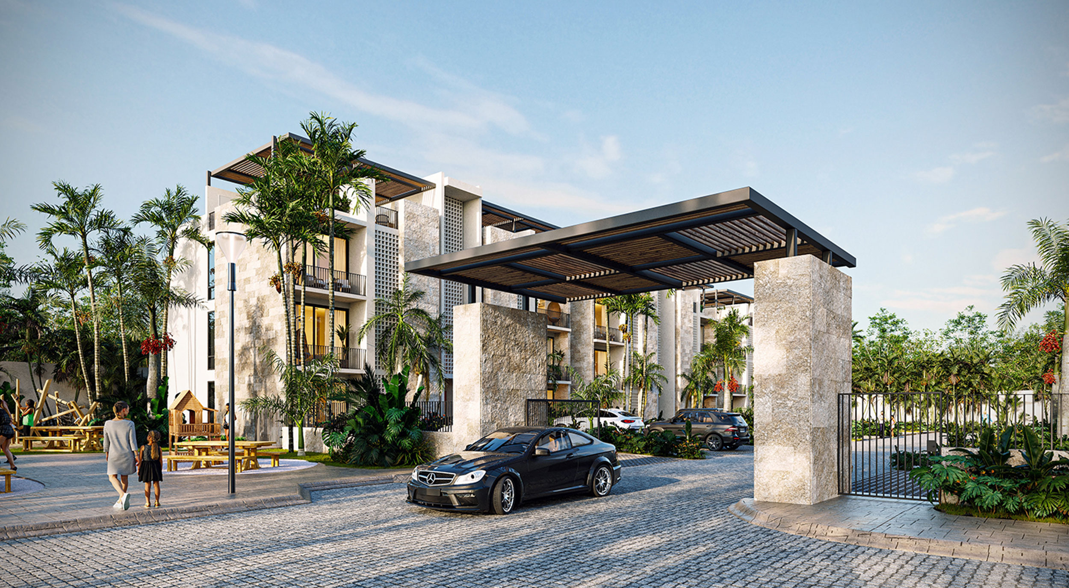
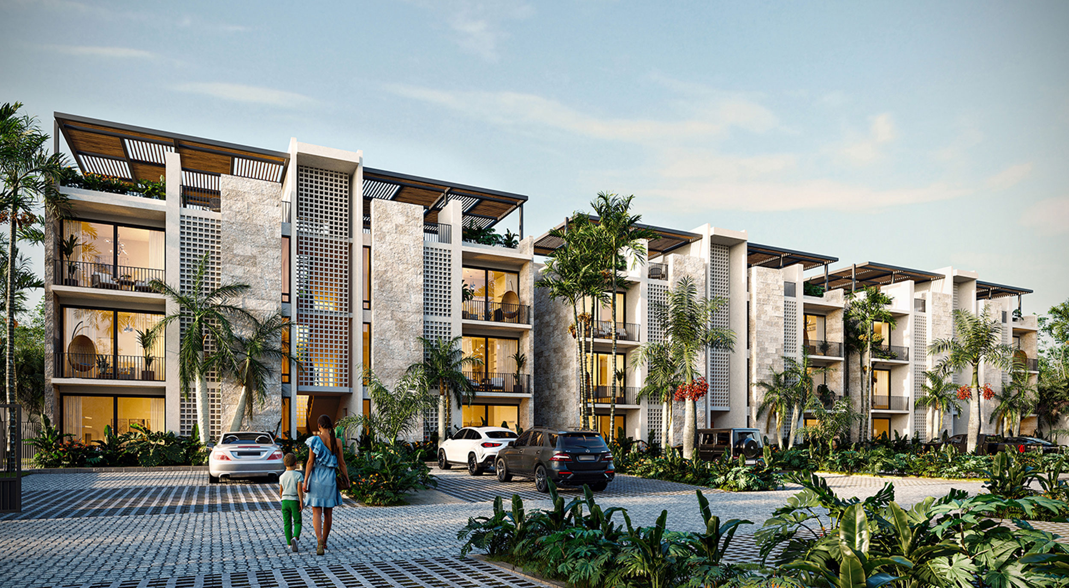
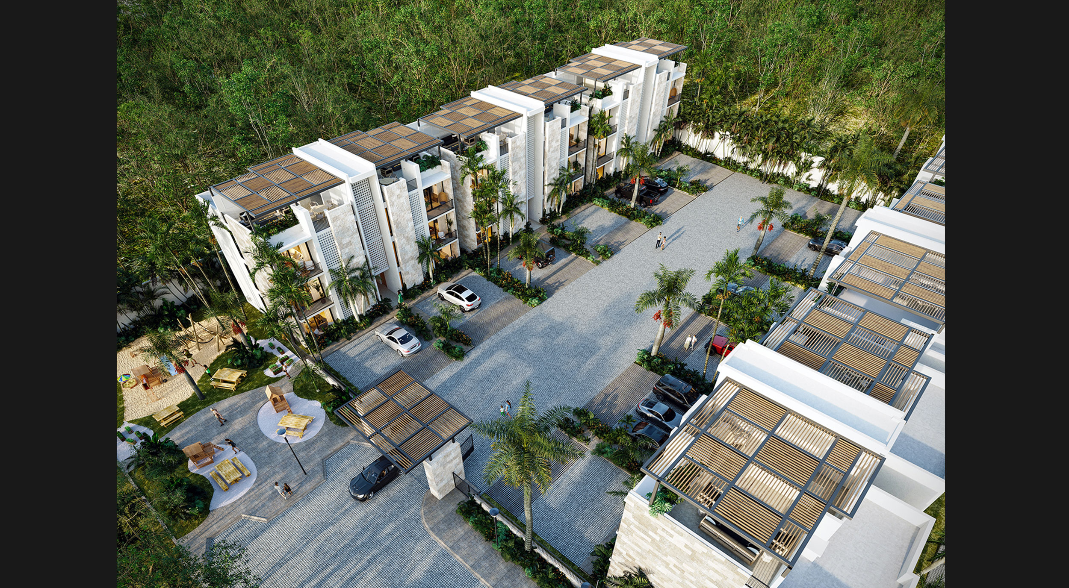
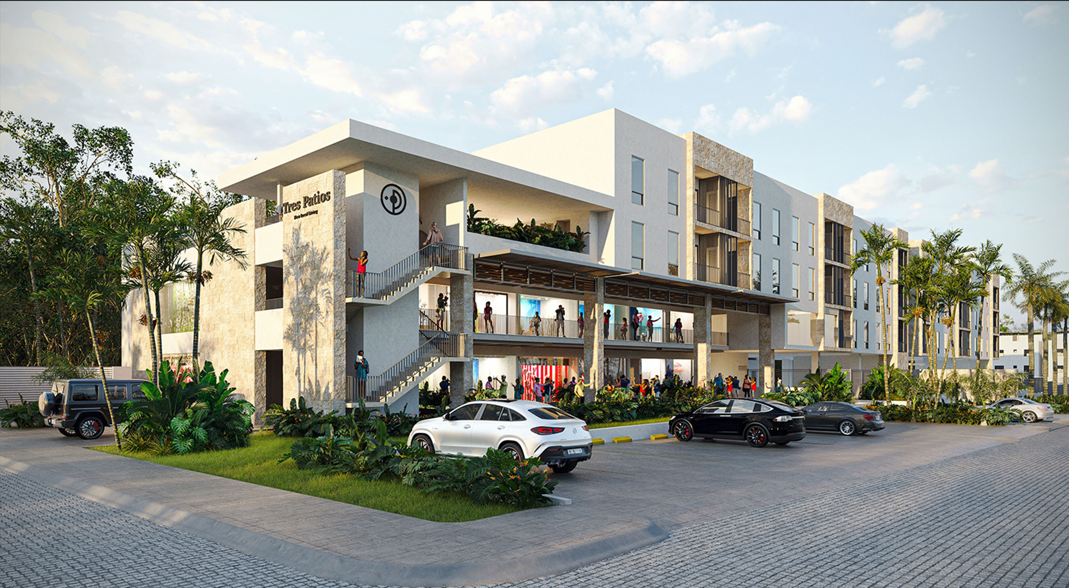
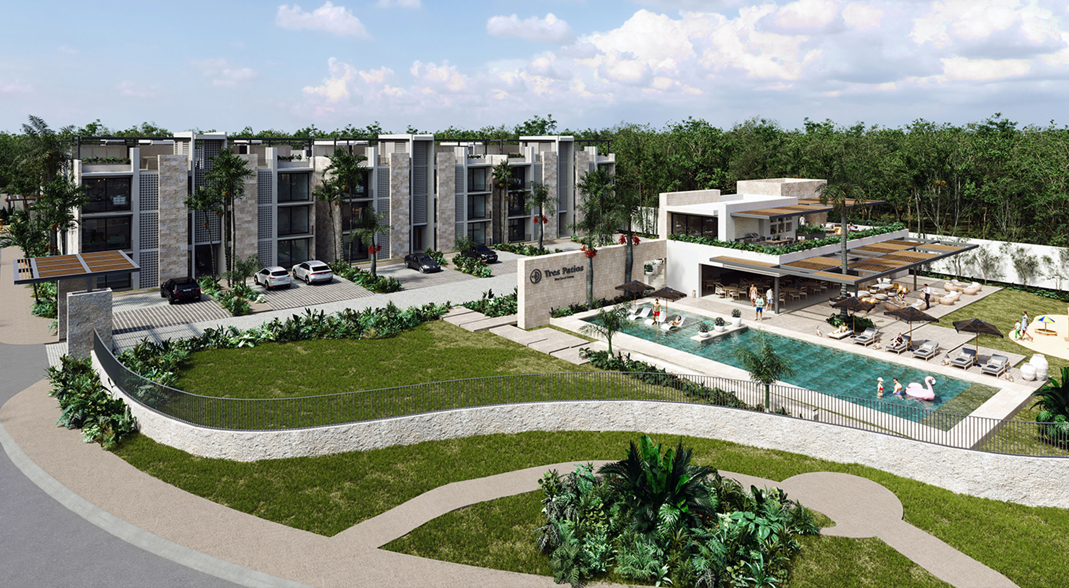
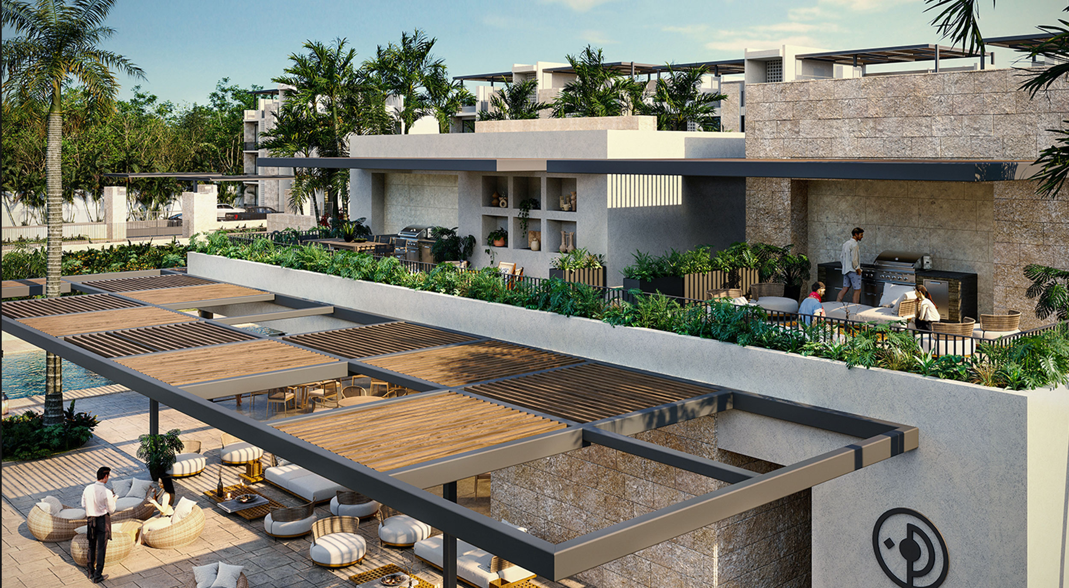


Tres Patios comprises 32 exclusive villas, a mixed-use building, and a clubhouse. Its contemporary architecture highlights local materials, including natural stone in sandy hues that reinforce the development’s tropical, coastal character. Located in the municipality of Solidaridad, in the state of Quintana Roo, along the Cancún–Tulum highway,
The project occupies a 39,727.19 m² site and combines commercial spaces with a residential development featuring condominium lots. One of Tres Patios’ primary objectives is to integrate seamlessly with its tropical surroundings. Particular attention has been paid to preserving natural green areas, making outdoor living spaces a defining feature of the project. Organically designed gardens, hammock areas, and a rainwater harvesting system further enhance its harmony with the local ecosystem.