
Mezquital
Master plan
Mezquital
Master plan
Mezquital
Master plan


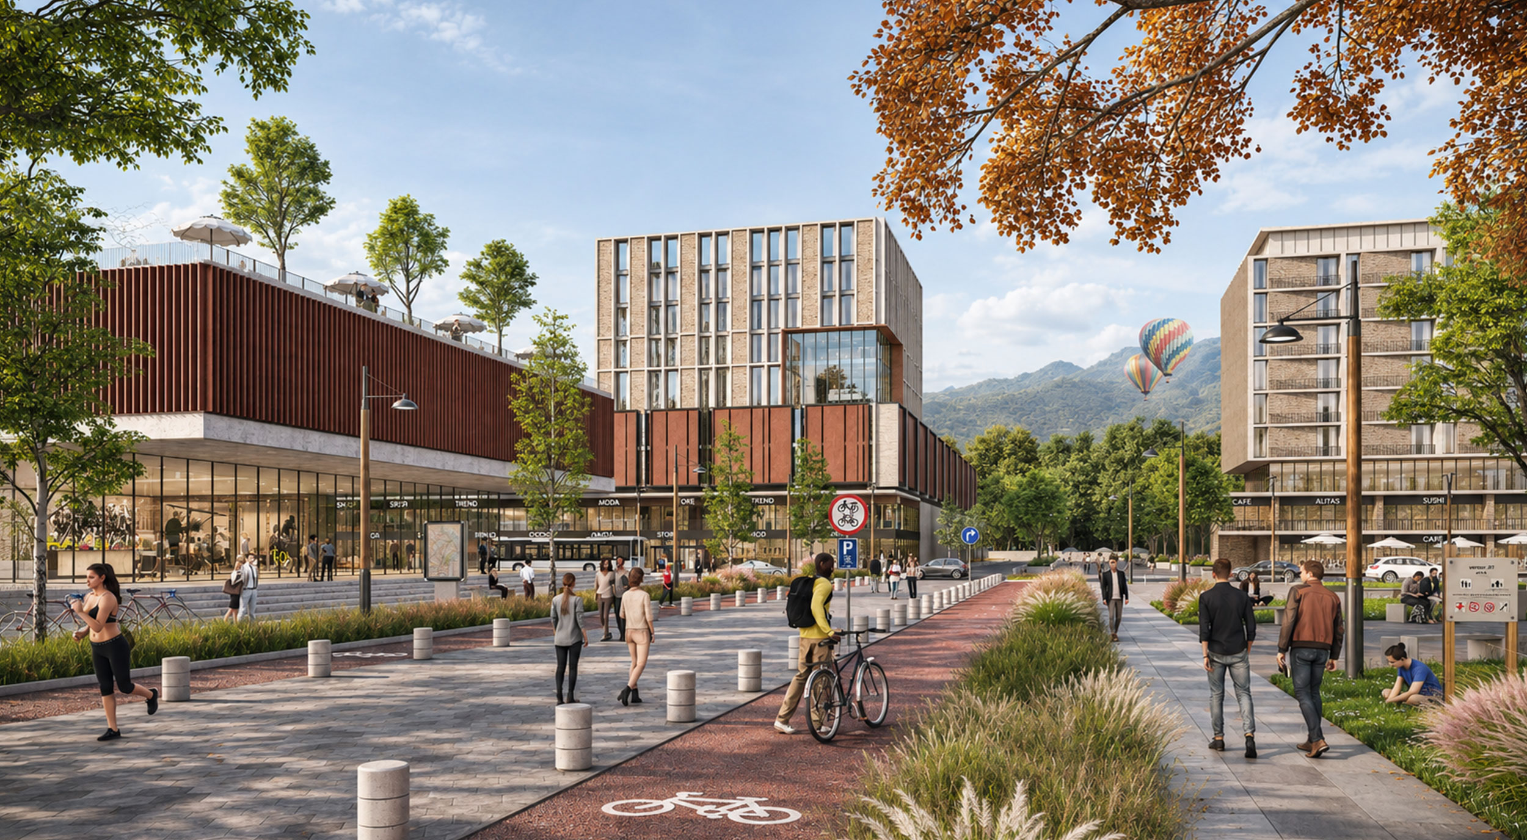
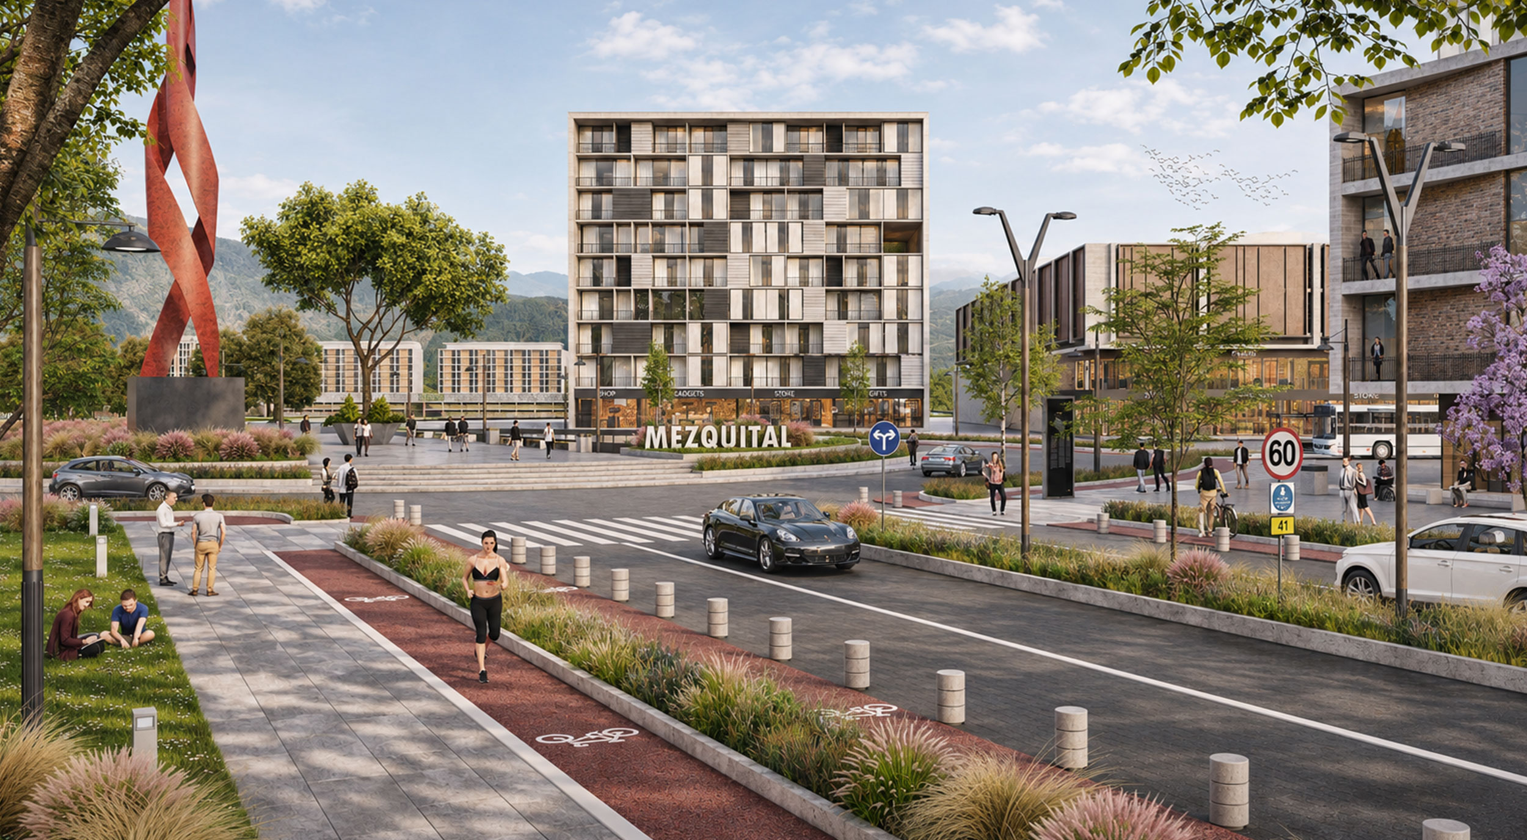
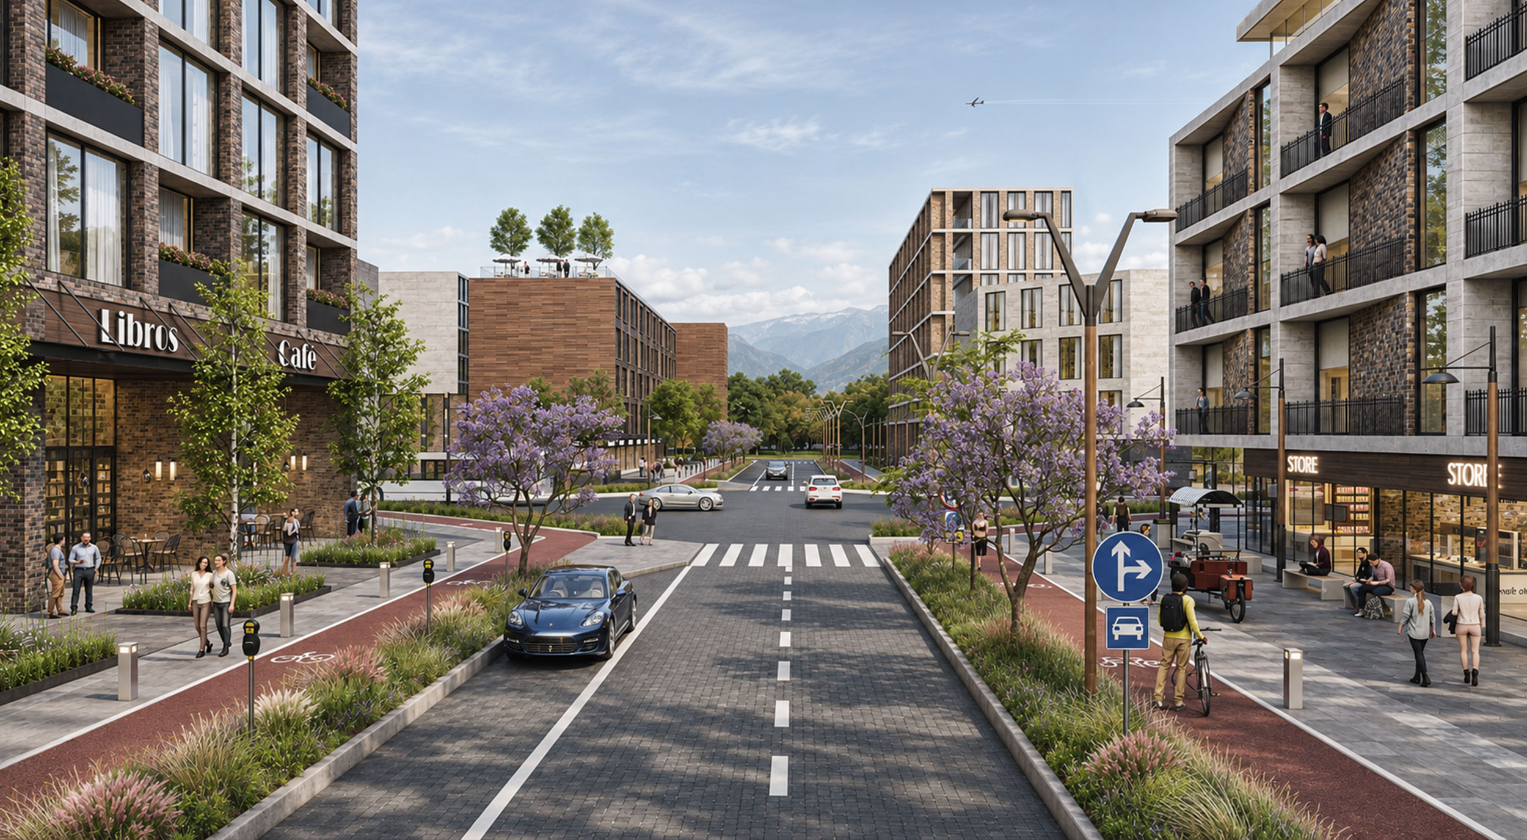


Mezquital is a mixed-use master plan located in San Nicolas de los Garza, Nuevo Leon, integrating retail, multifamily residential buildings, and low-rise housing. The proposal envisions an urban environment where different residential scales are complemented by gathering spaces and neighborhood services. Taller buildings and commercial volumes define the main urban frontages, while the combination of residential typologies offers diverse ways of living within the development.
Public space connects the project through wide sidewalks, landscaped plazas, and dedicated bicycle lanes separated from vehicular traffic. Pedestrian crossings, planted buffers, and street furniture enhance these routes and create places to rest and socialize.
Ground-floor retail spaces, with storefronts and terraces opening onto the street, encourage everyday activity and strengthen the relationship between buildings and urban life.
The architecture features a contemporary language of rectilinear volumes and modular facades, combining stone-like surfaces, brick, glass, and warm-toned elements. Balconies, screens, and setbacks add depth and variety to the buildings, while trees and ornamental planting create a continuous streetscape. A plaza featuring a sculptural element and development signage establishes a landmark that reinforces Mezquital’s identity.