Unidad Valle Alto
Education
Unidad Valle Alto
Education
Unidad Valle Alto
Education
Unidad Valle Alto
Education
Unidad Valle Alto
Education


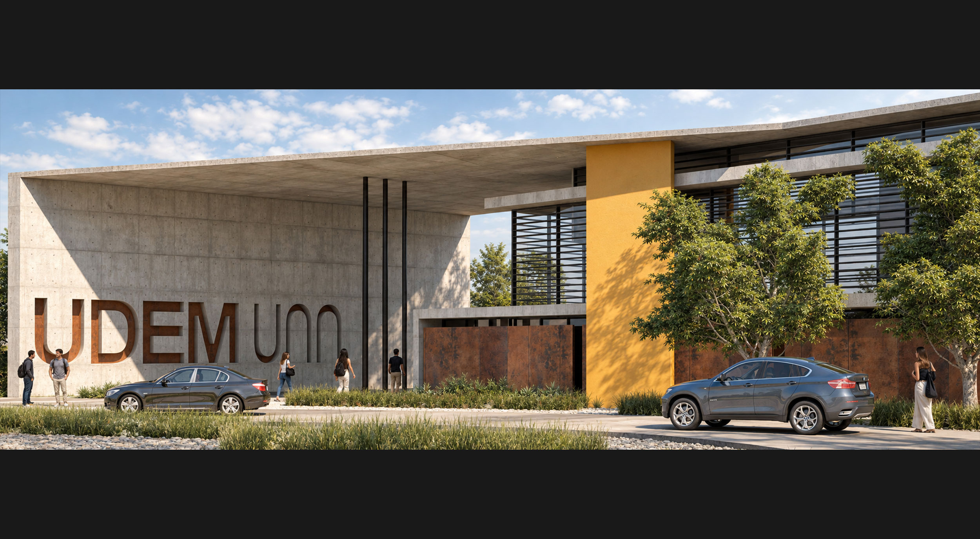
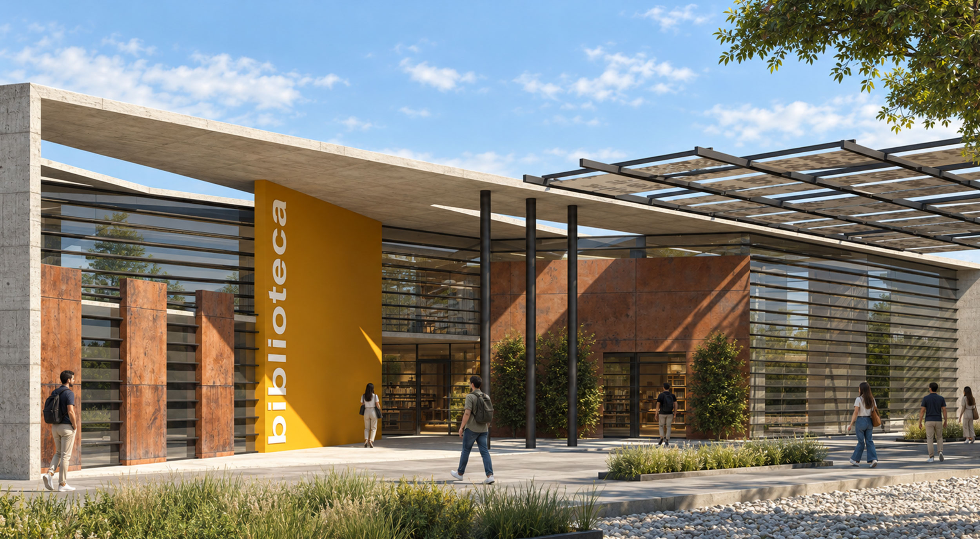
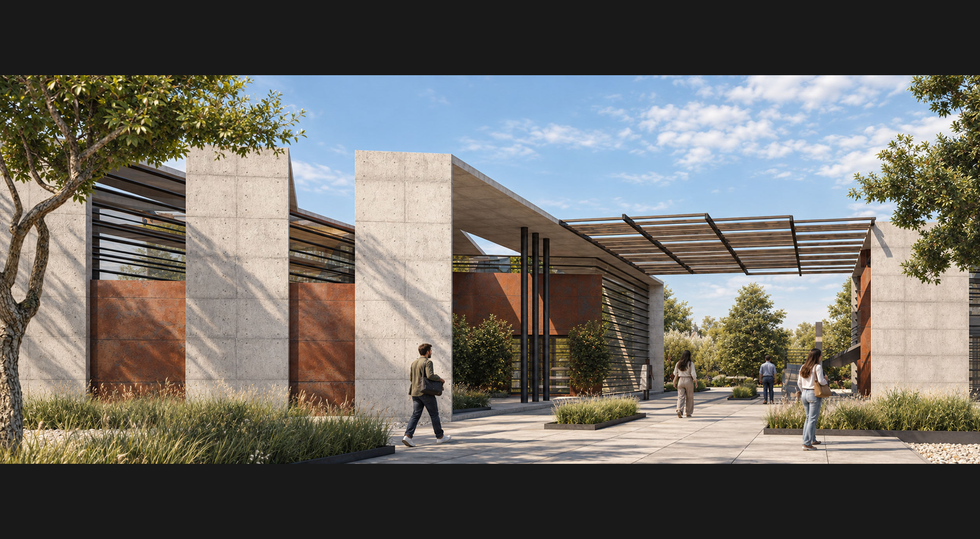
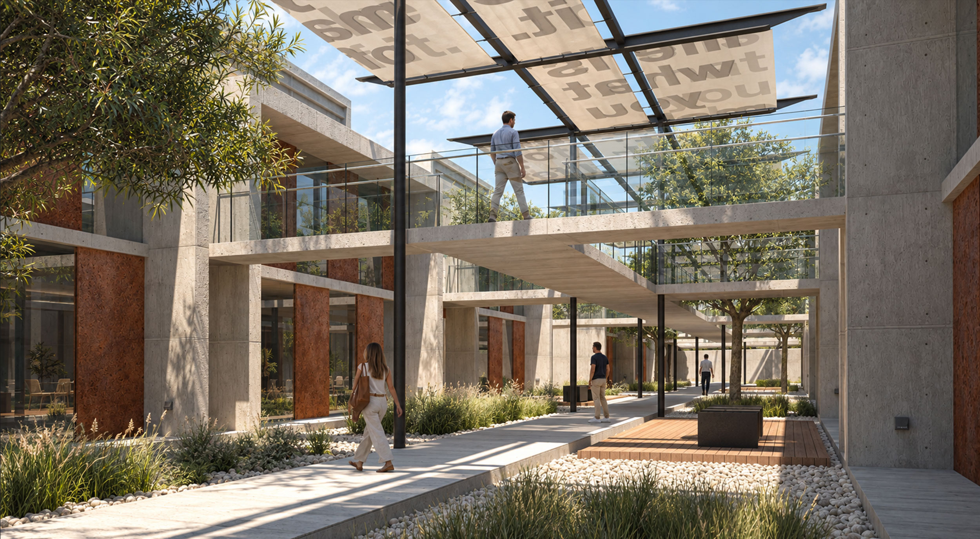
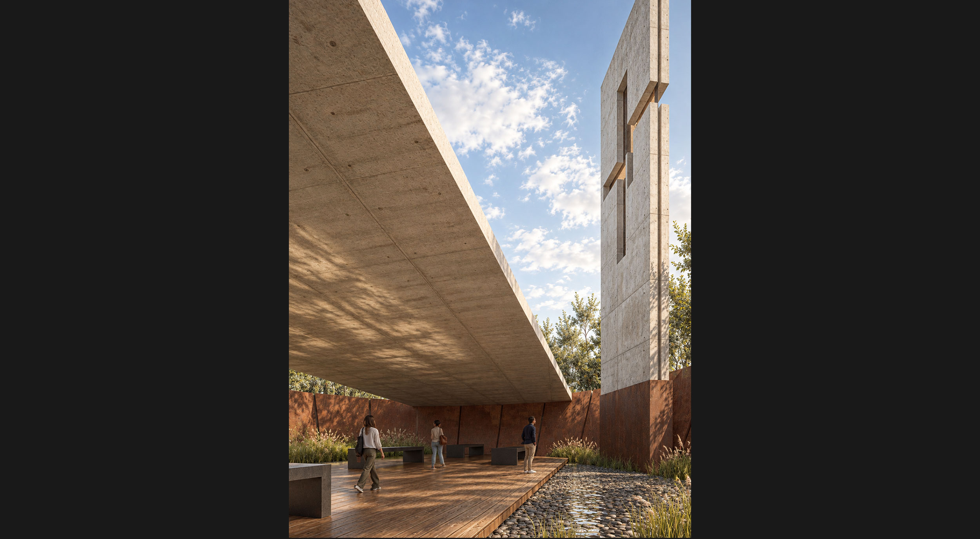


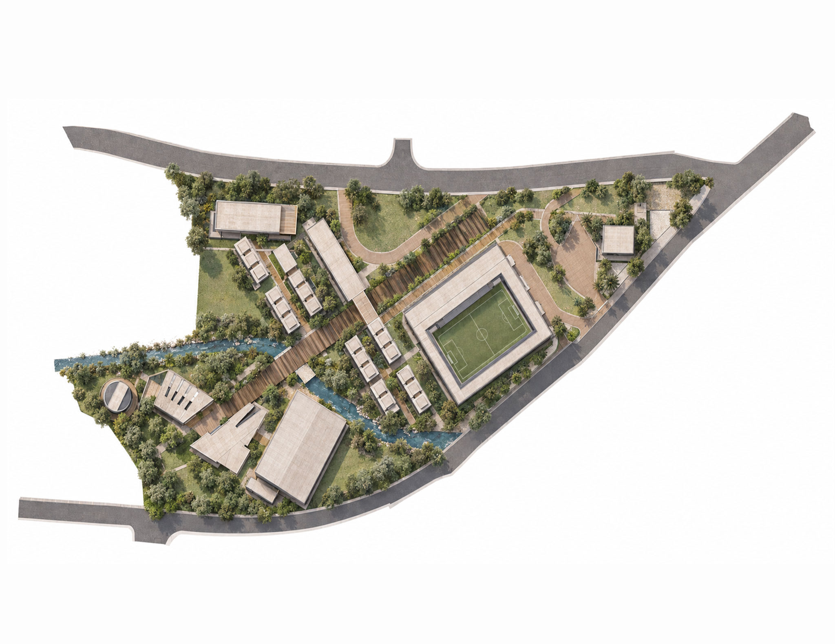
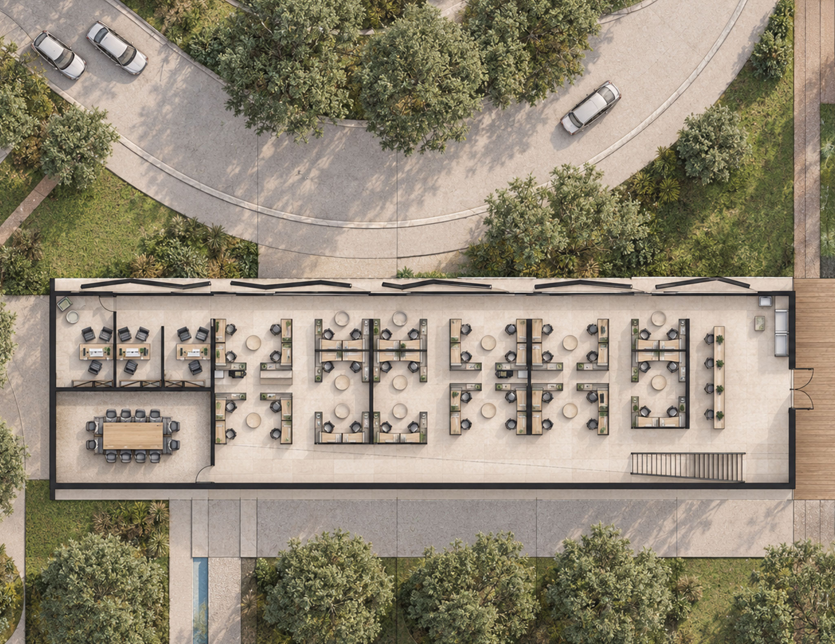
The proposal for Prepa UDEM Valle Alto in Monterrey takes an understanding of the site as the starting point for the new campus design. An analysis of views, sun exposure, prevailing winds, and noise sources is complemented by a survey of existing buildings and vegetation, establishing criteria for integrating the architectural intervention with its surroundings.
The design considers the reuse of existing structures and recognizes the trees as a significant feature of the site. The main pedestrian promenade and pathways inform the understanding of the campus and its connections, providing a basis for the relationship between educational spaces and outdoor circulation.
Mobility is another key aspect of the proposal. The study of surrounding streets and access points informs the differentiation of student pick-up and drop-off areas, parking access, pedestrian routes, and service access. This organization aims to facilitate daily campus operations and coordinate the various ways people arrive and move through the site.
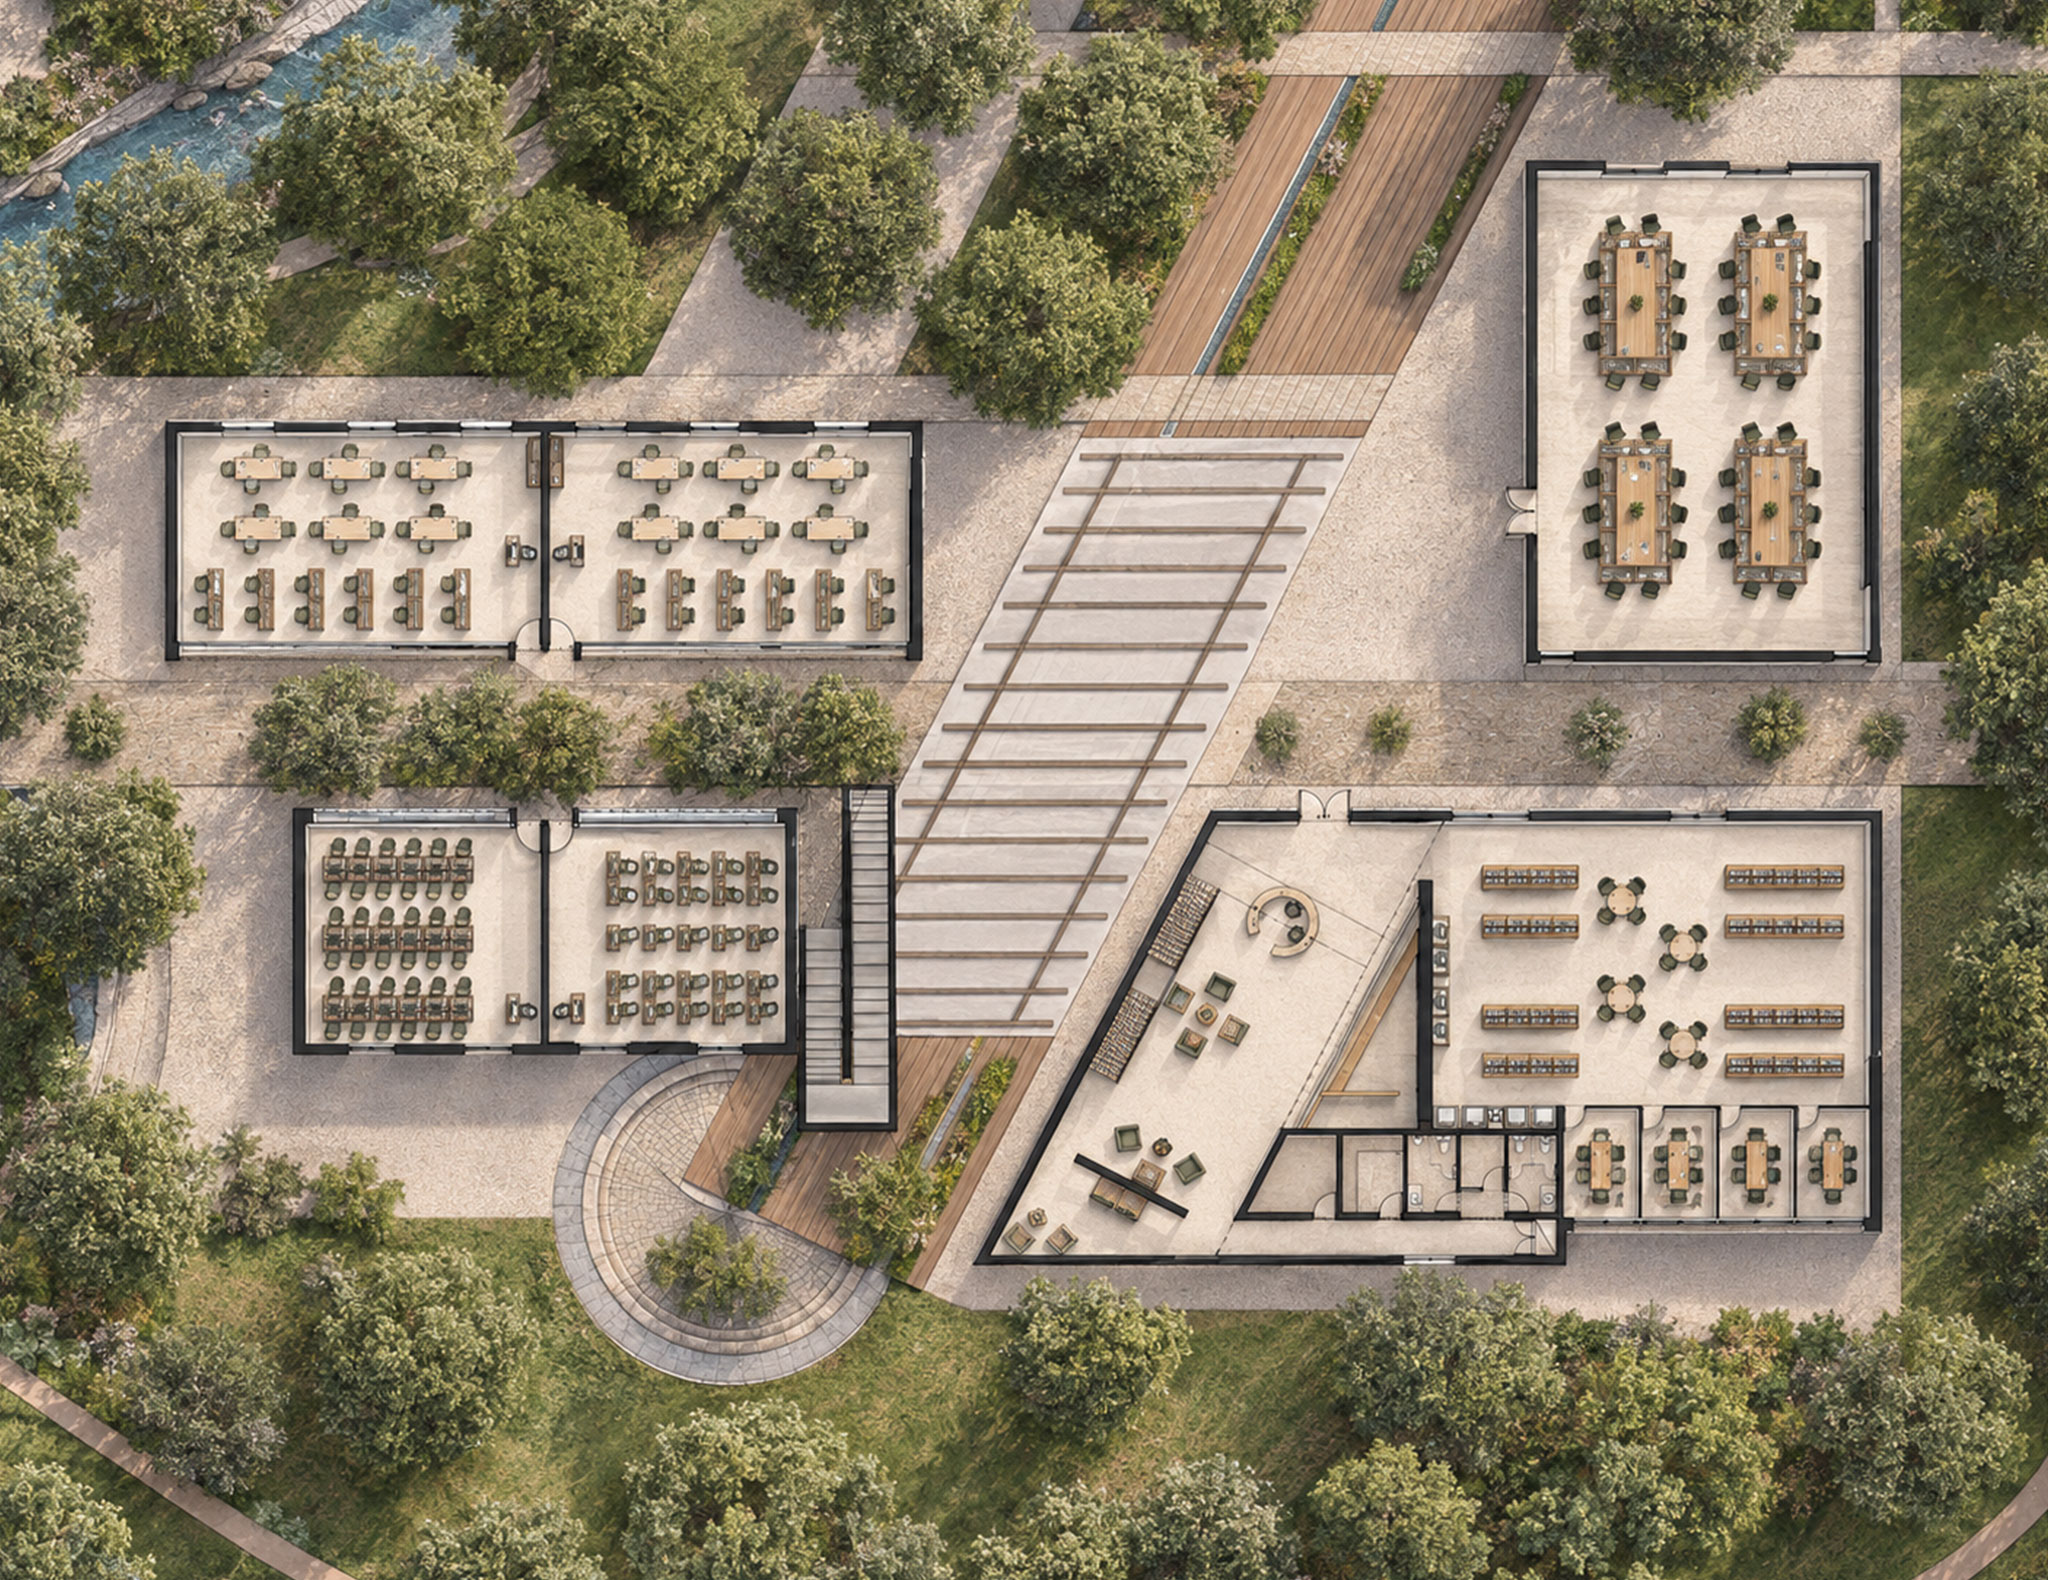
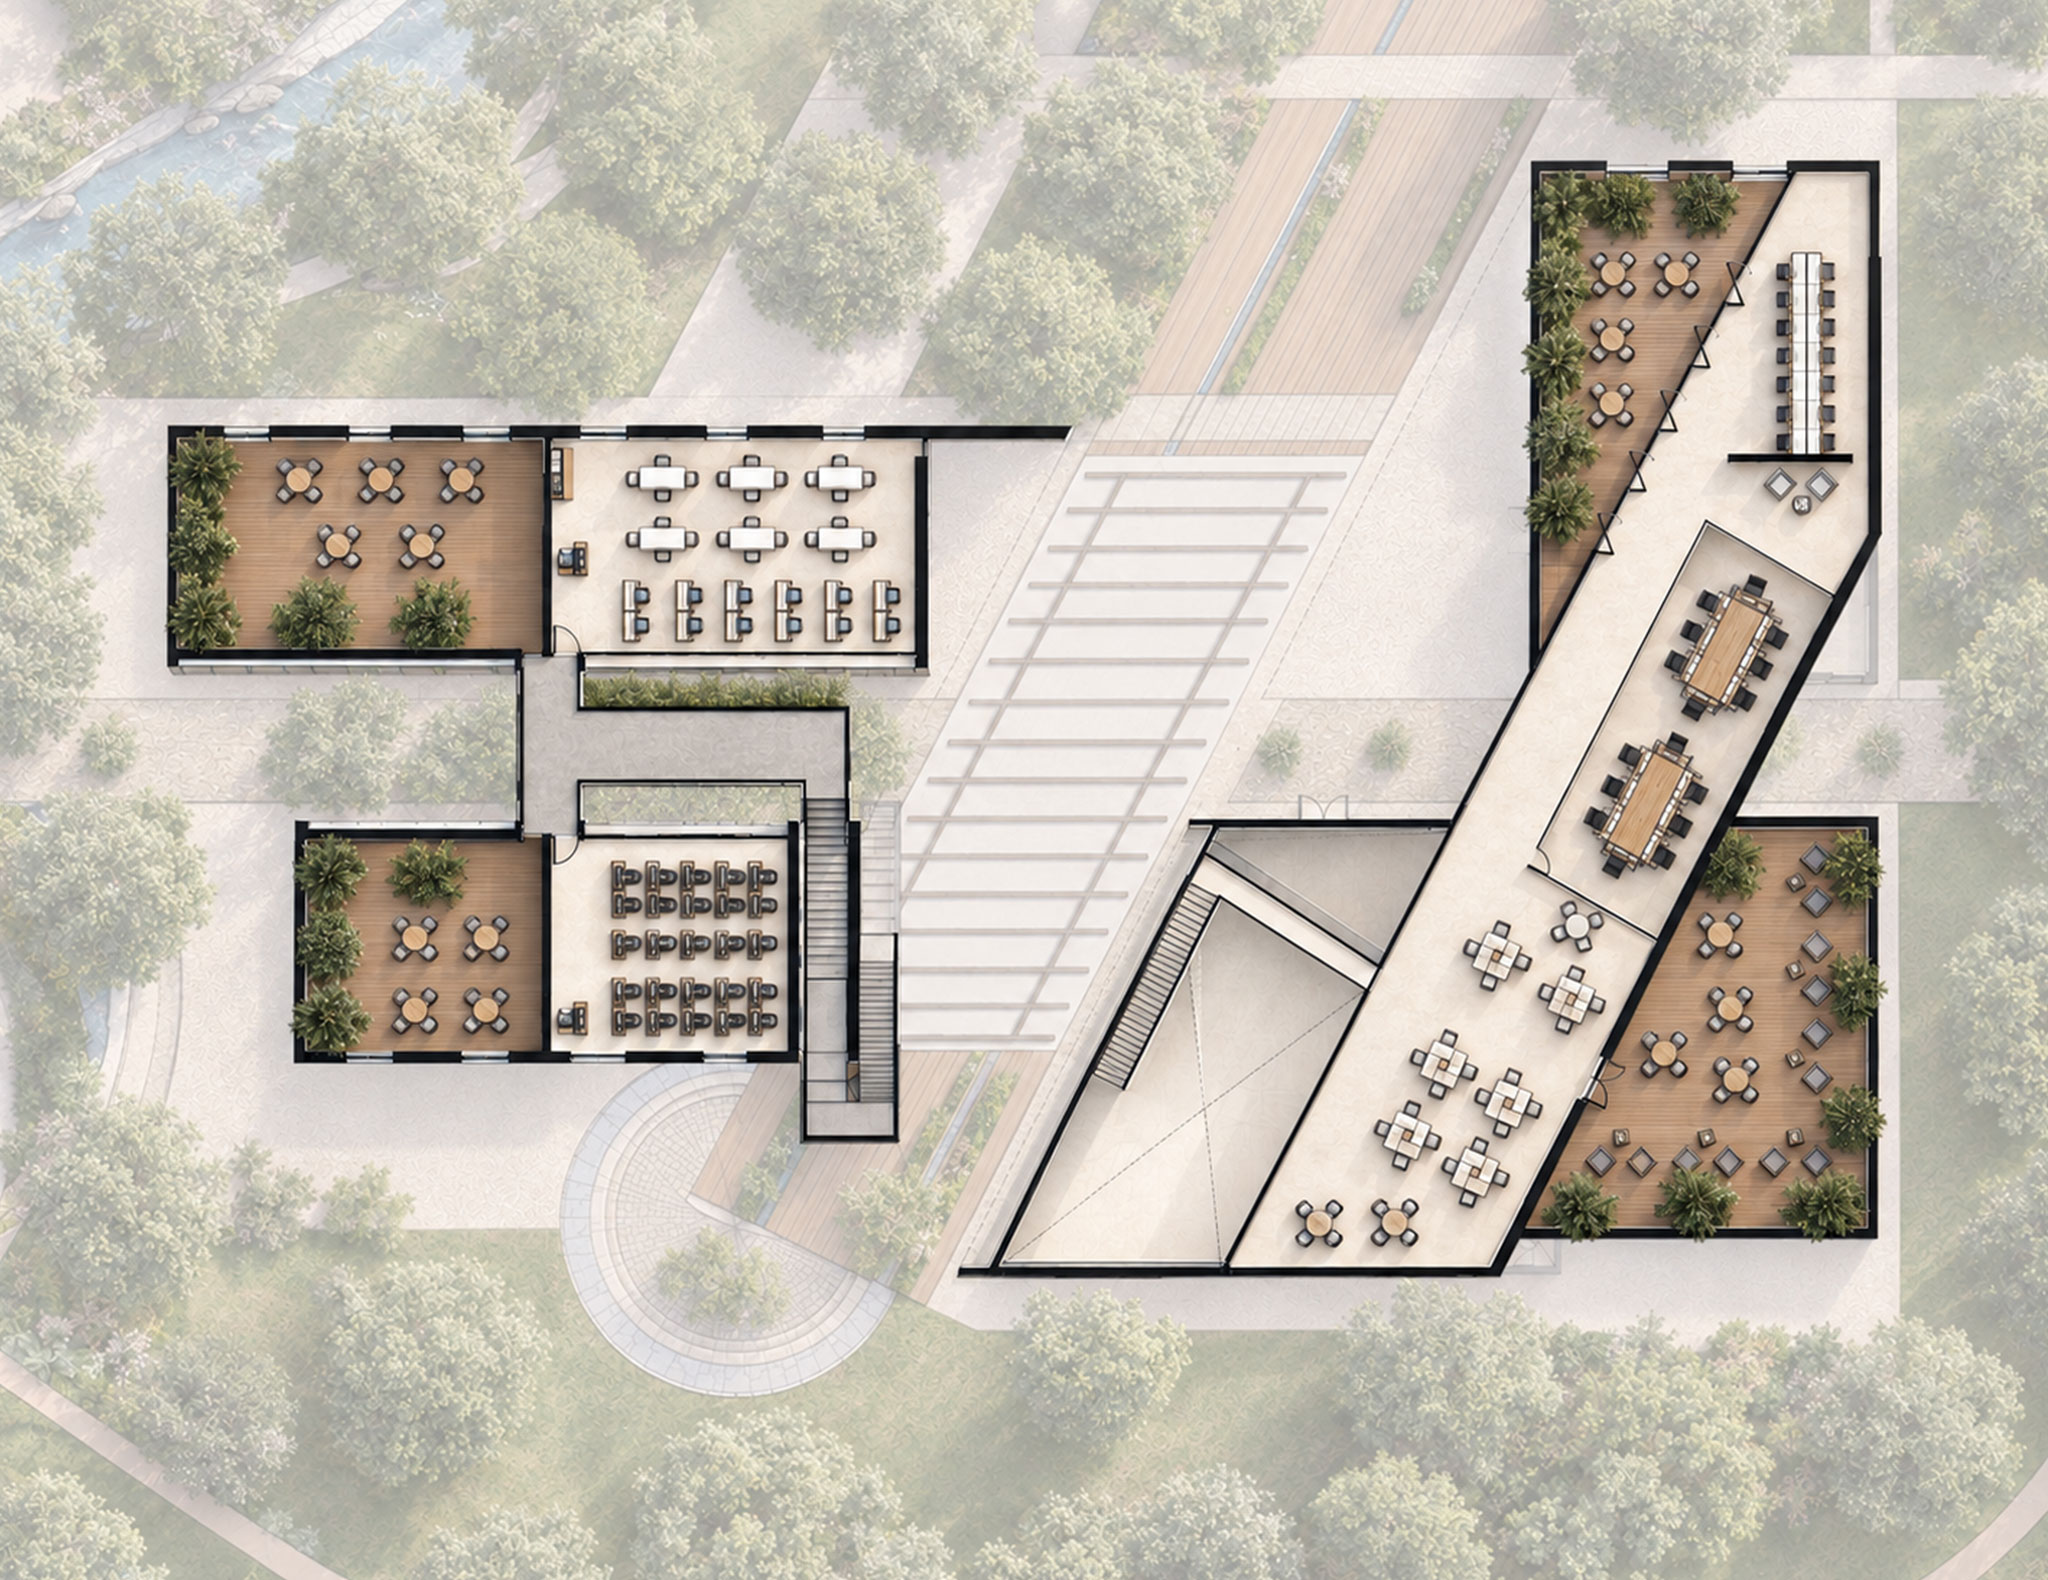
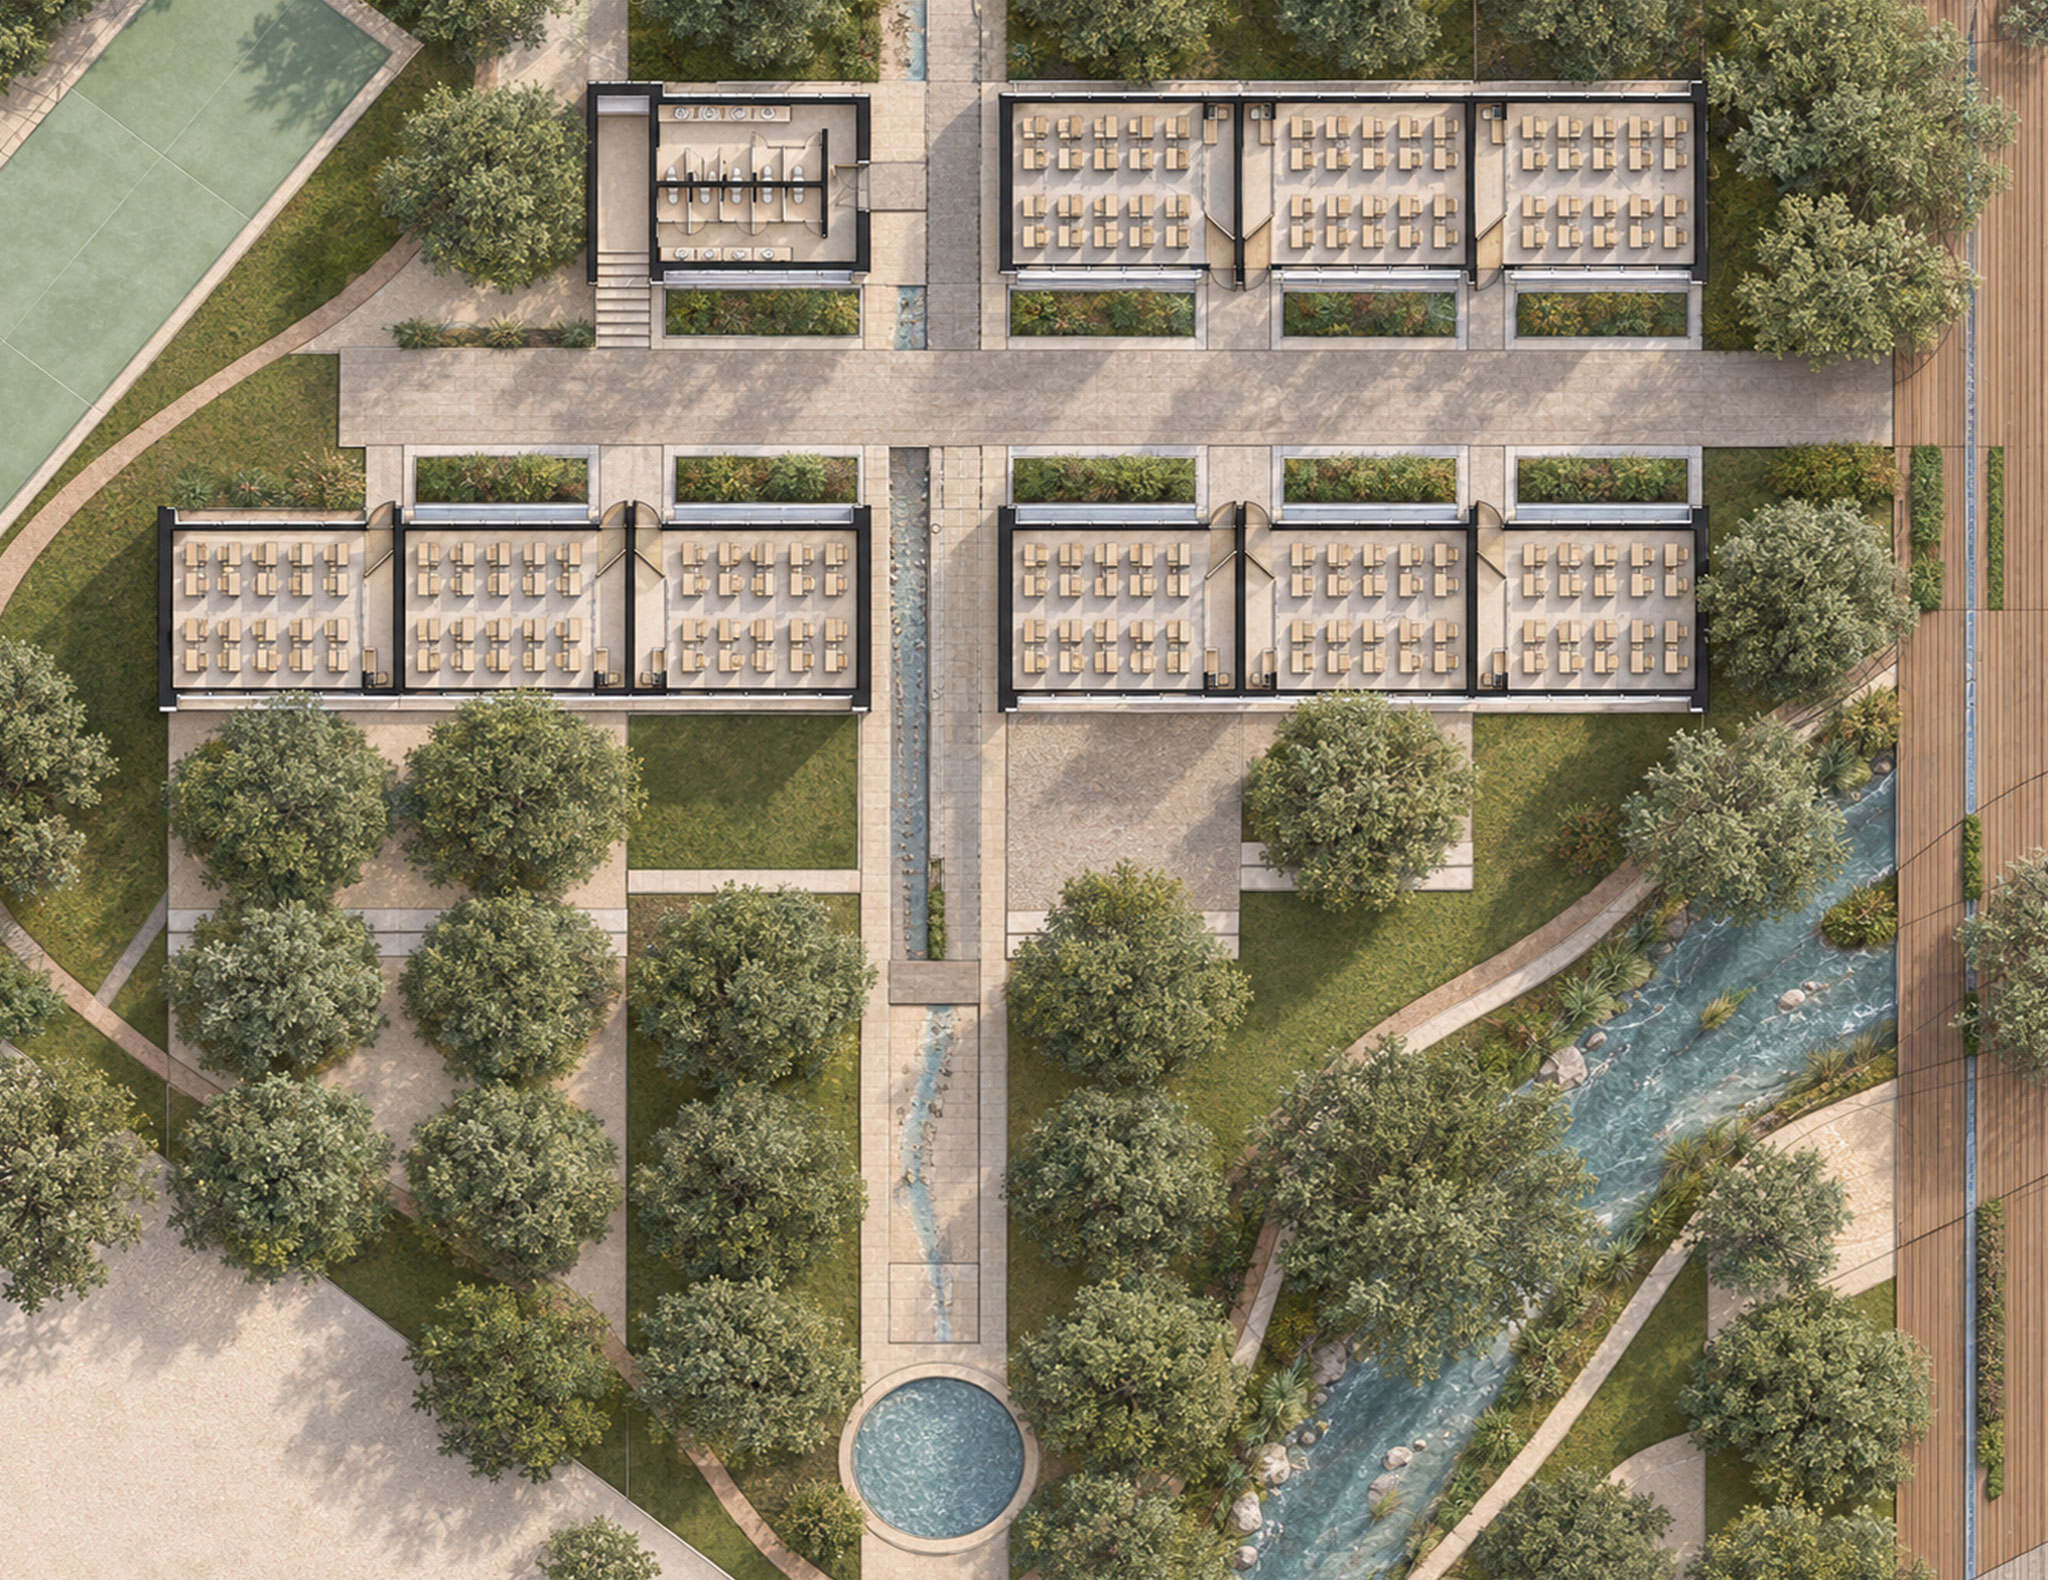
Guided by these criteria, the project approaches the design of learning spaces as part of an integrated site strategy: an educational architecture rooted in the site's environmental conditions, existing features, and connectivity.