Vivaria
Master plan
Vivaria
Master plan
Vivaria
Master plan
Vivaria
Master plan


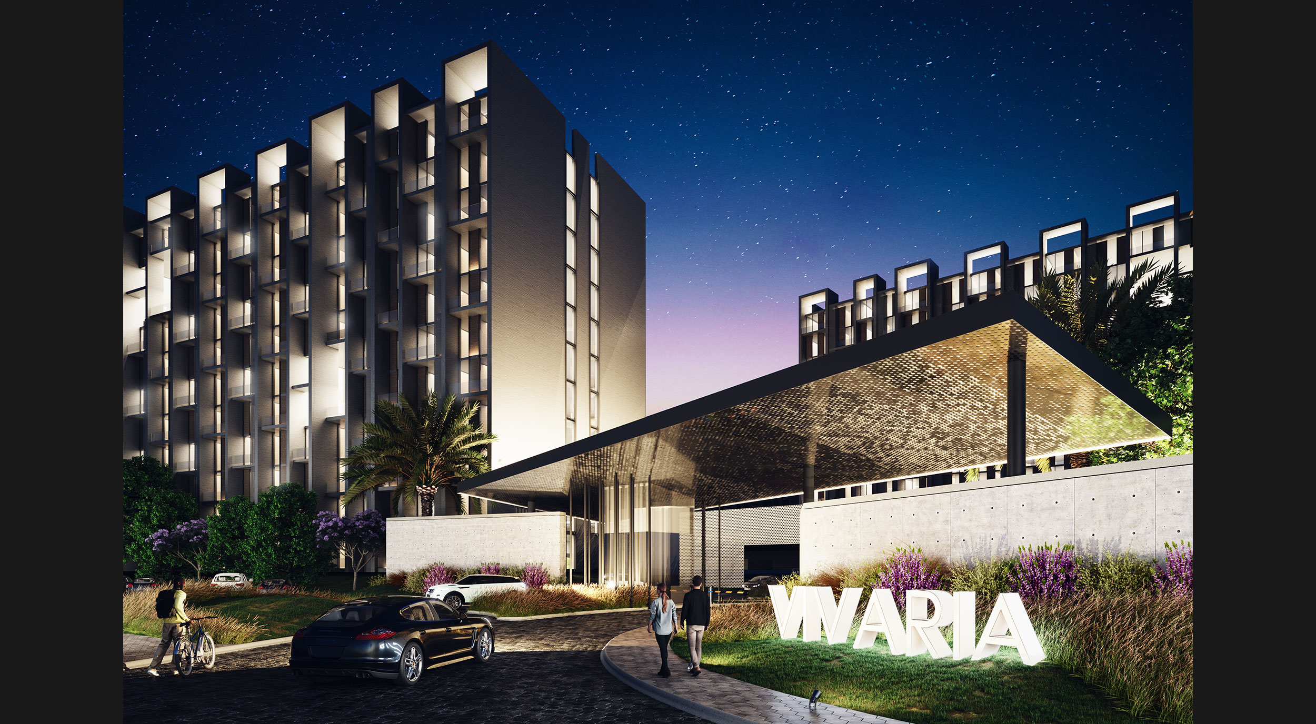
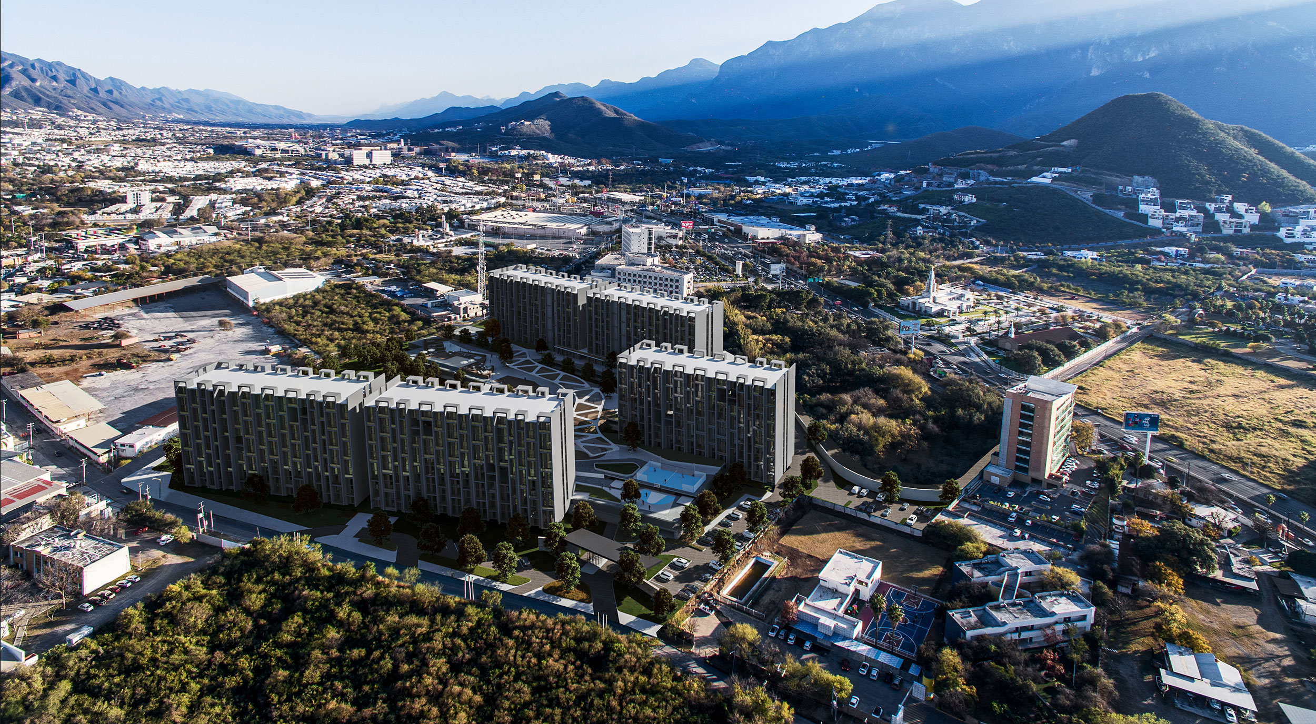
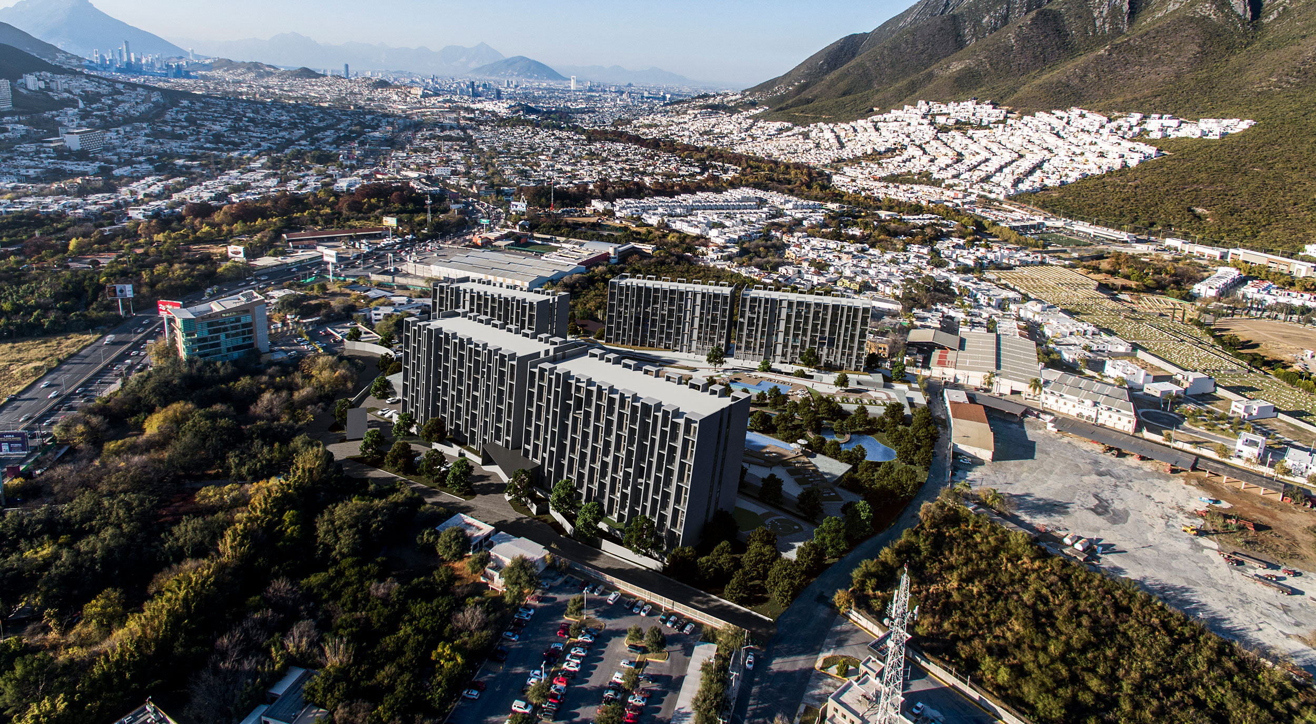
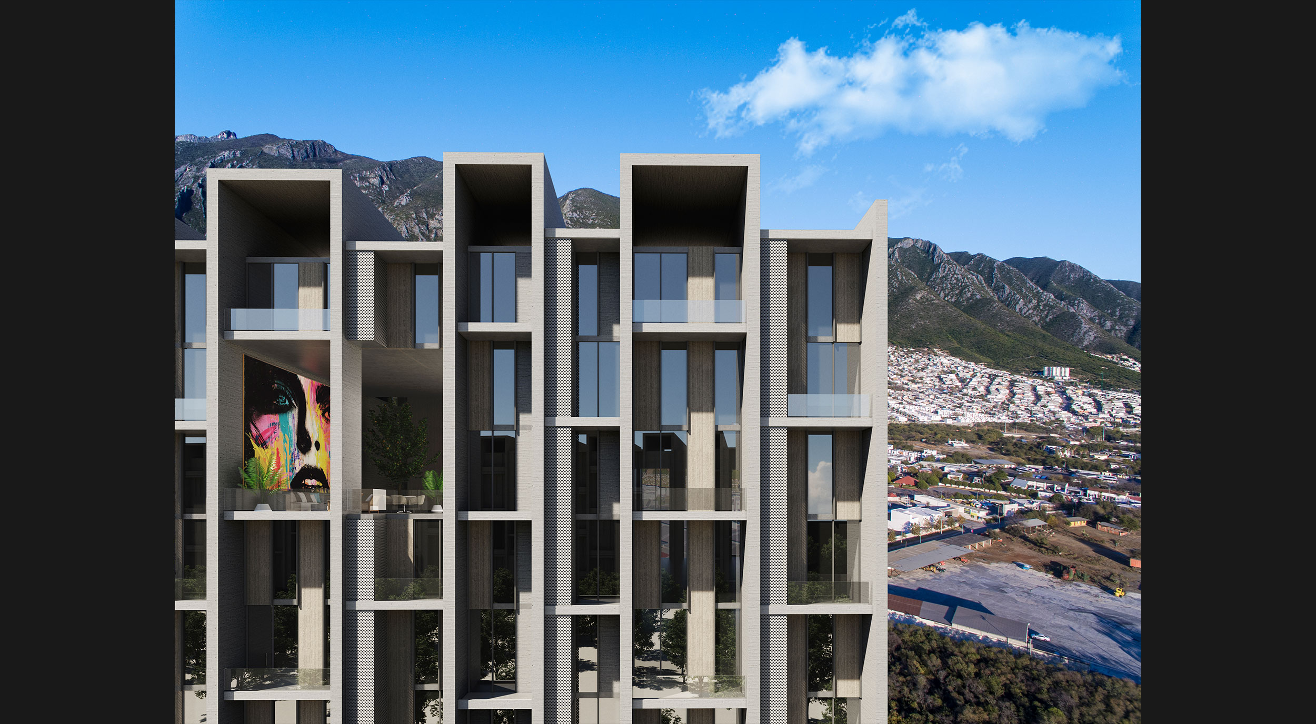


Vivaria is a residential development located along Lomas de los Pinos and Escantil Gigante streets in southern Monterrey, with access from Carretera Nacional.
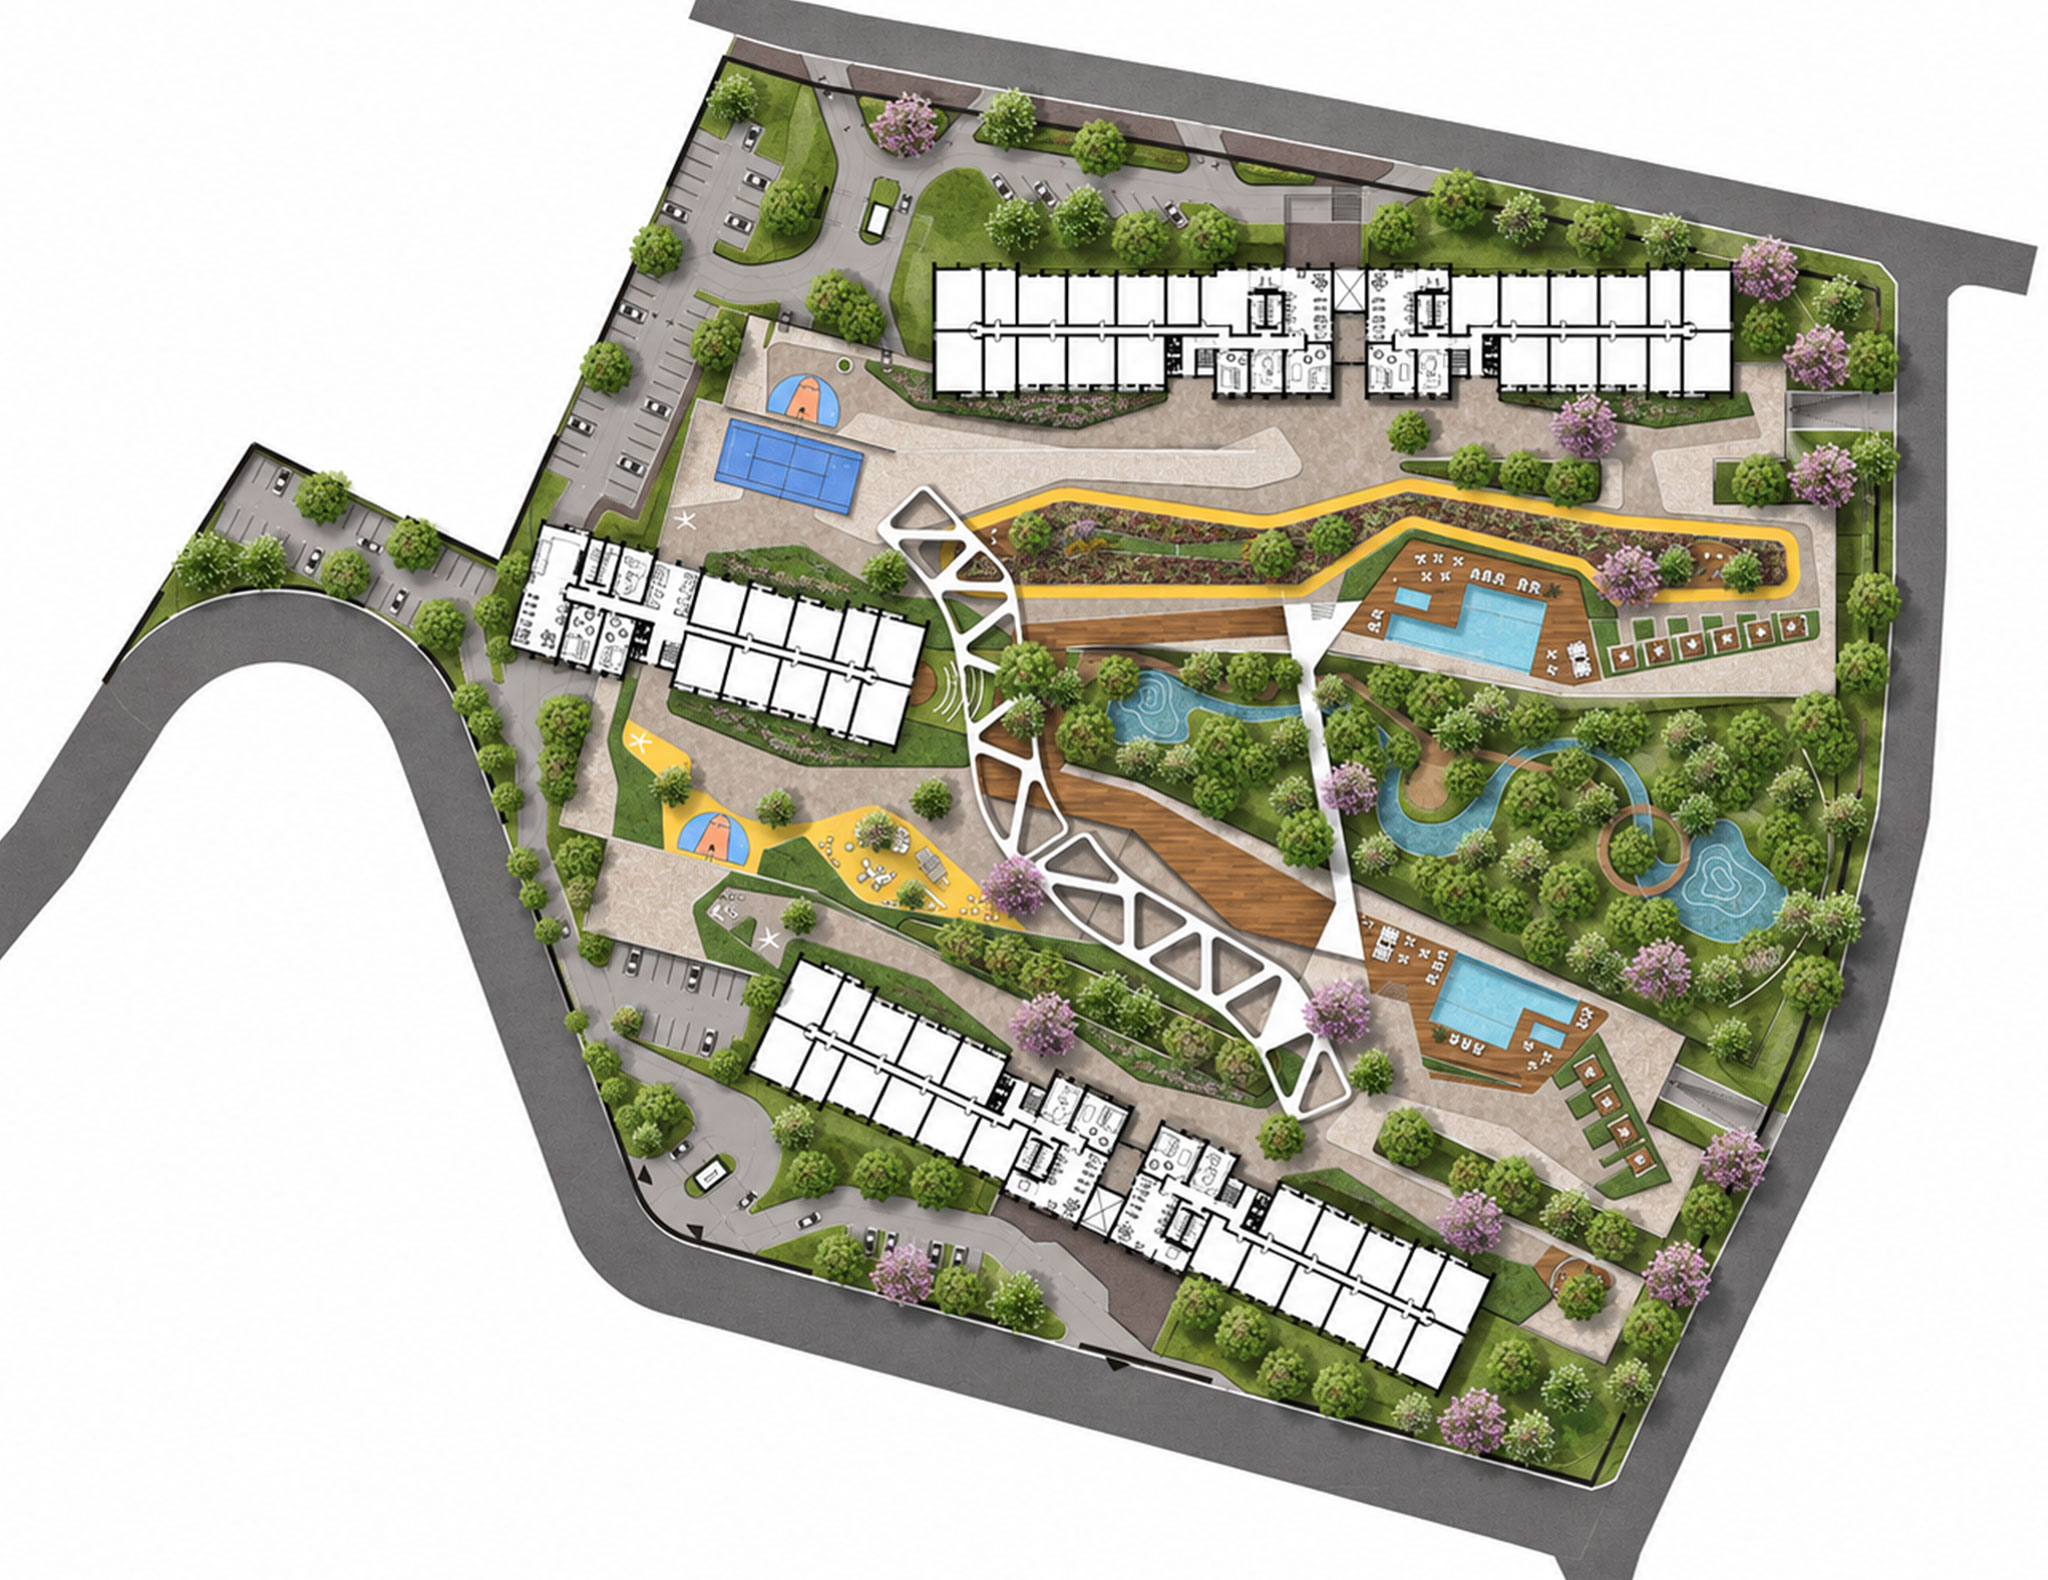
This multifamily residential project aims to create a private environment with a strong connection to natural spaces, encouraging family and social interaction in harmony with its surroundings. The architecture adopts a contemporary approach, presenting a clear and welcoming architectural identity for both residents and visitors.
The development occupies a 45,662.247 m2 site and comprises approximately 130,000 m2 of construction. The road layout was designed to provide efficient connections with the surrounding urban area.
Parking entrances and vehicular circulation are complemented by public sidewalks and service areas.
The project consists of five towers rising above two parking podiums. Outdoor amenities located above the parking areas connect the development horizontally. Each tower is accessed through a circulation core containing two elevators and one emergency staircase.
The first two levels of the development are dedicated to parking, with direct connections to the tower cores for convenient access. The amenity level extends throughout N3, while apartments occupy Levels 2 through 12, with units ranging from 62 m2 to 95 m2.